Tri-OM Start a project

[ PORTFOLIO / SELECTED PROJECTS ]

Portfolio

Residential, industrial and interior projects across Navi Mumbai, Vapi and Delhi — from entrance gates and facades to lobbies, offices and homes.
P.01

Seawoods Garden

NAVI MUMBAI · RESIDENTIAL HIGH-RISE · ENTRANCE, LANDSCAPE & INTERIORS
ONGOING
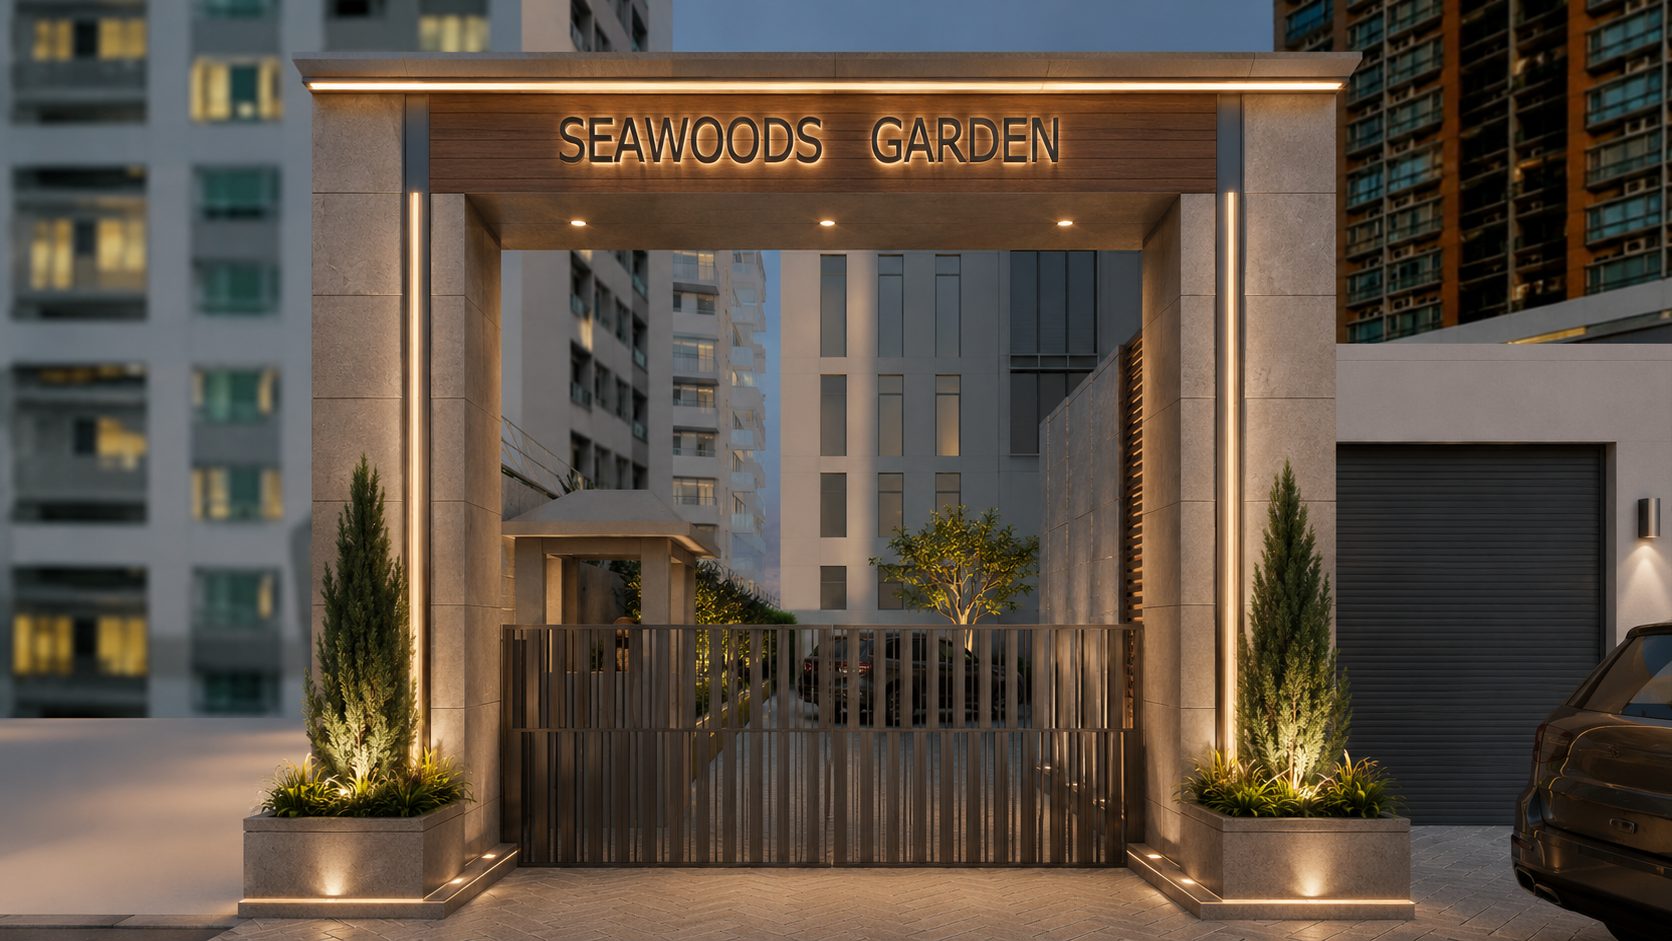
Seawoods Garden main entrance gate at dusk
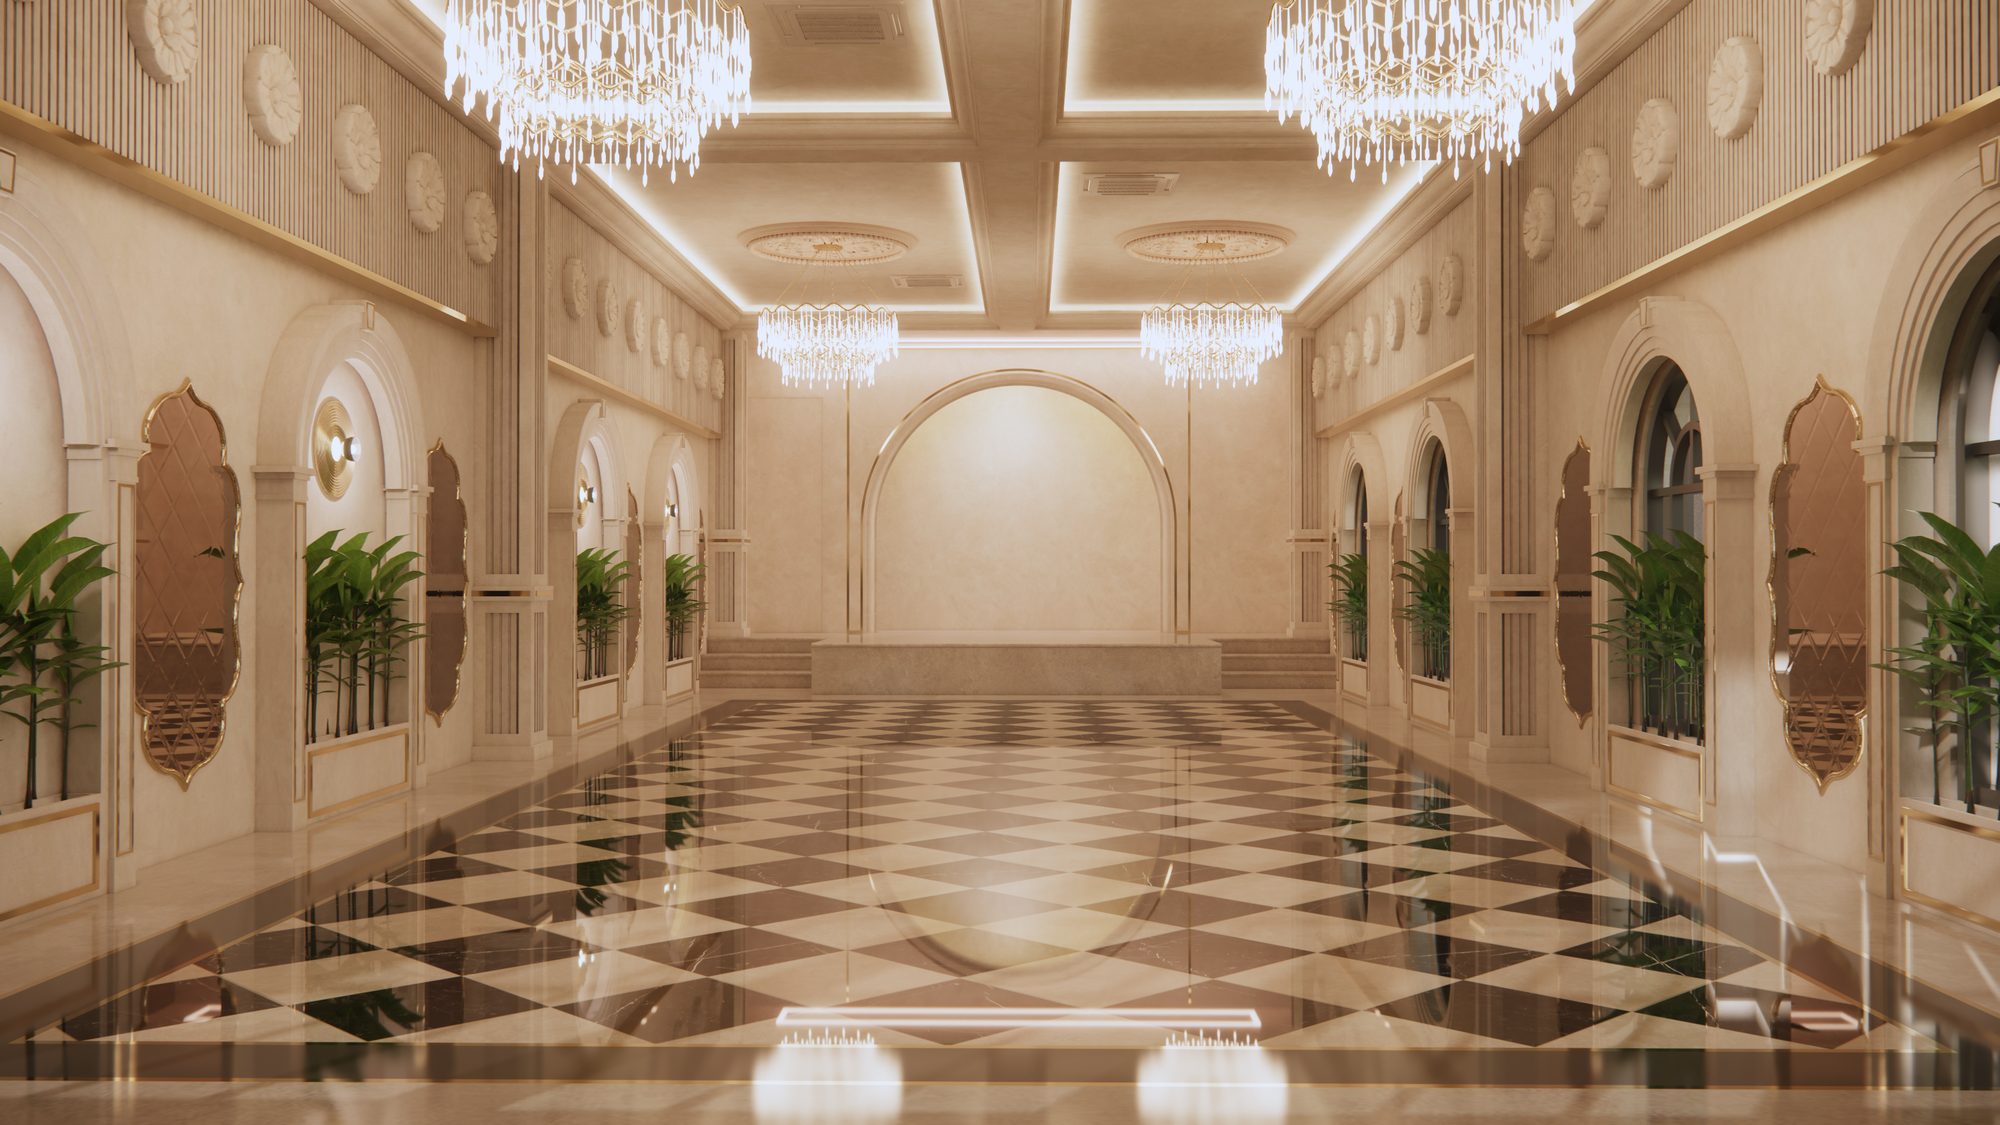
Community hall with crystal chandeliers and checkered marble floor
COMMUNITY HALL
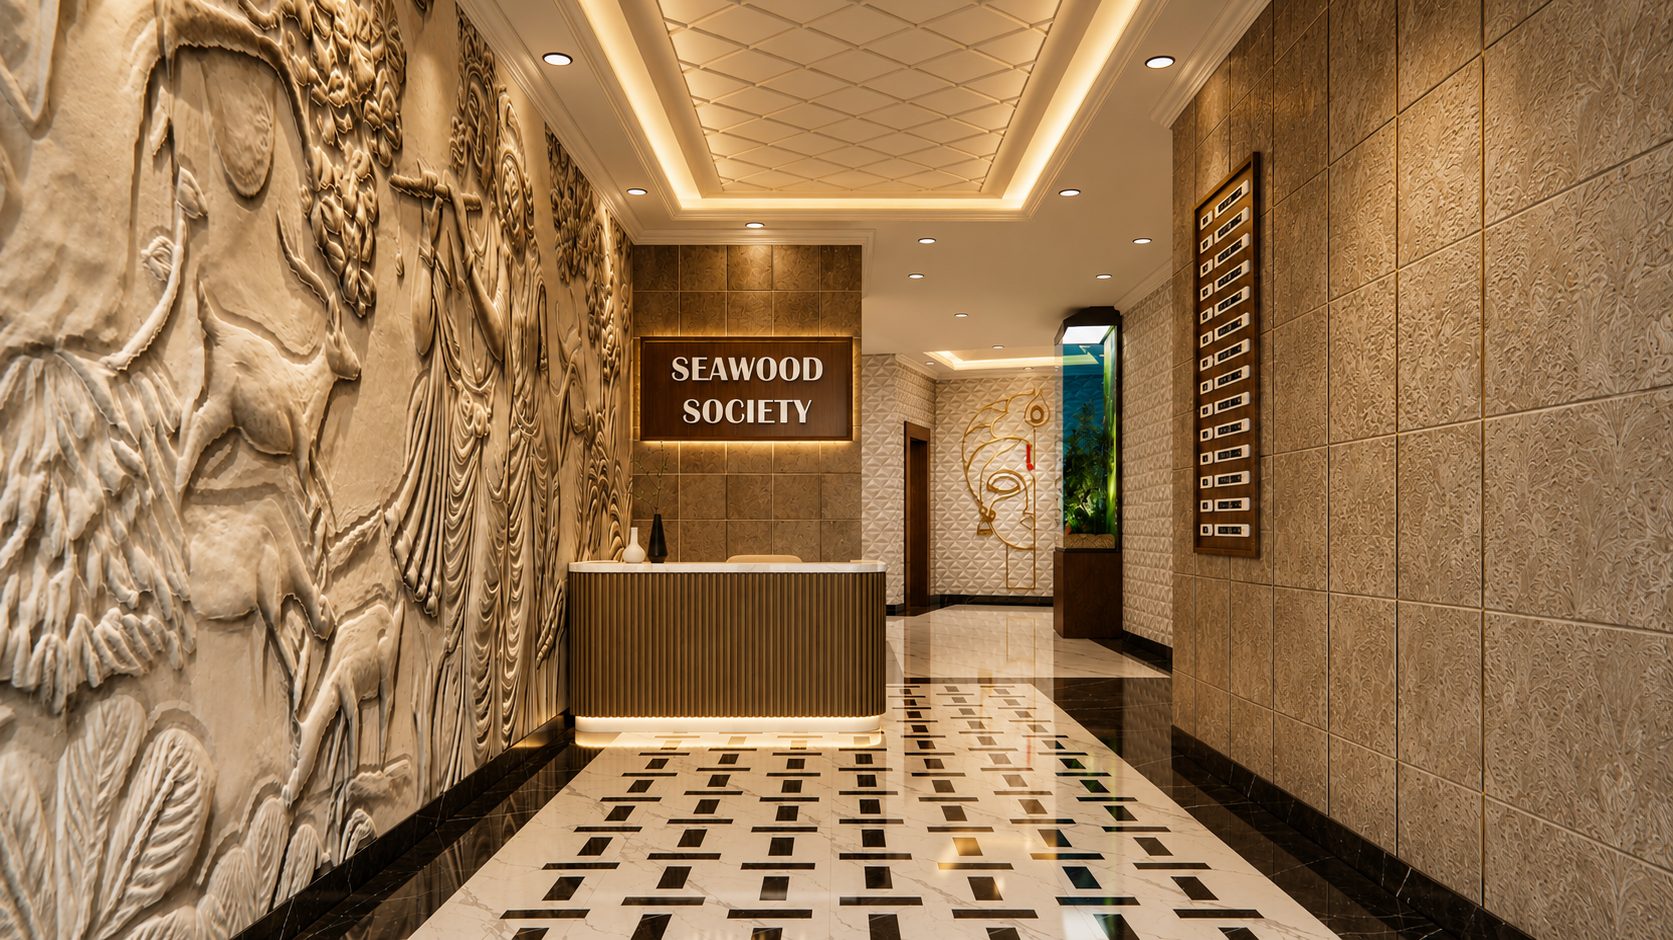
Entrance lobby with carved relief wall and reception desk
ENTRANCE LOBBY
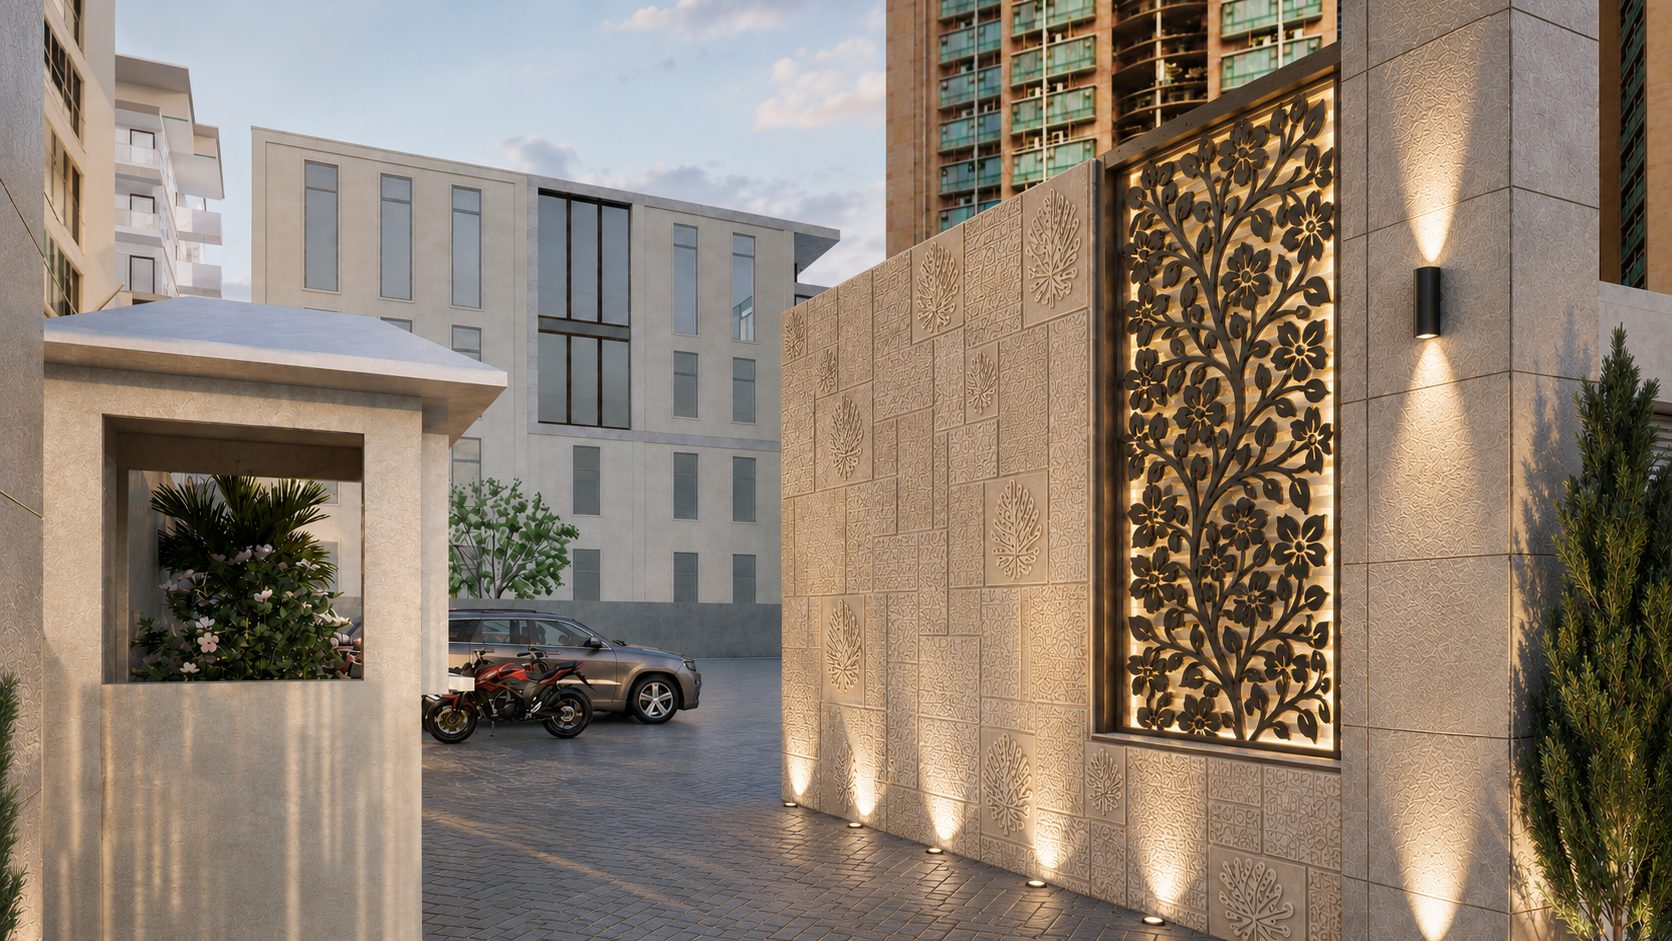
Entrance feature wall with backlit floral screen
ENTRANCE FEATURE WALL
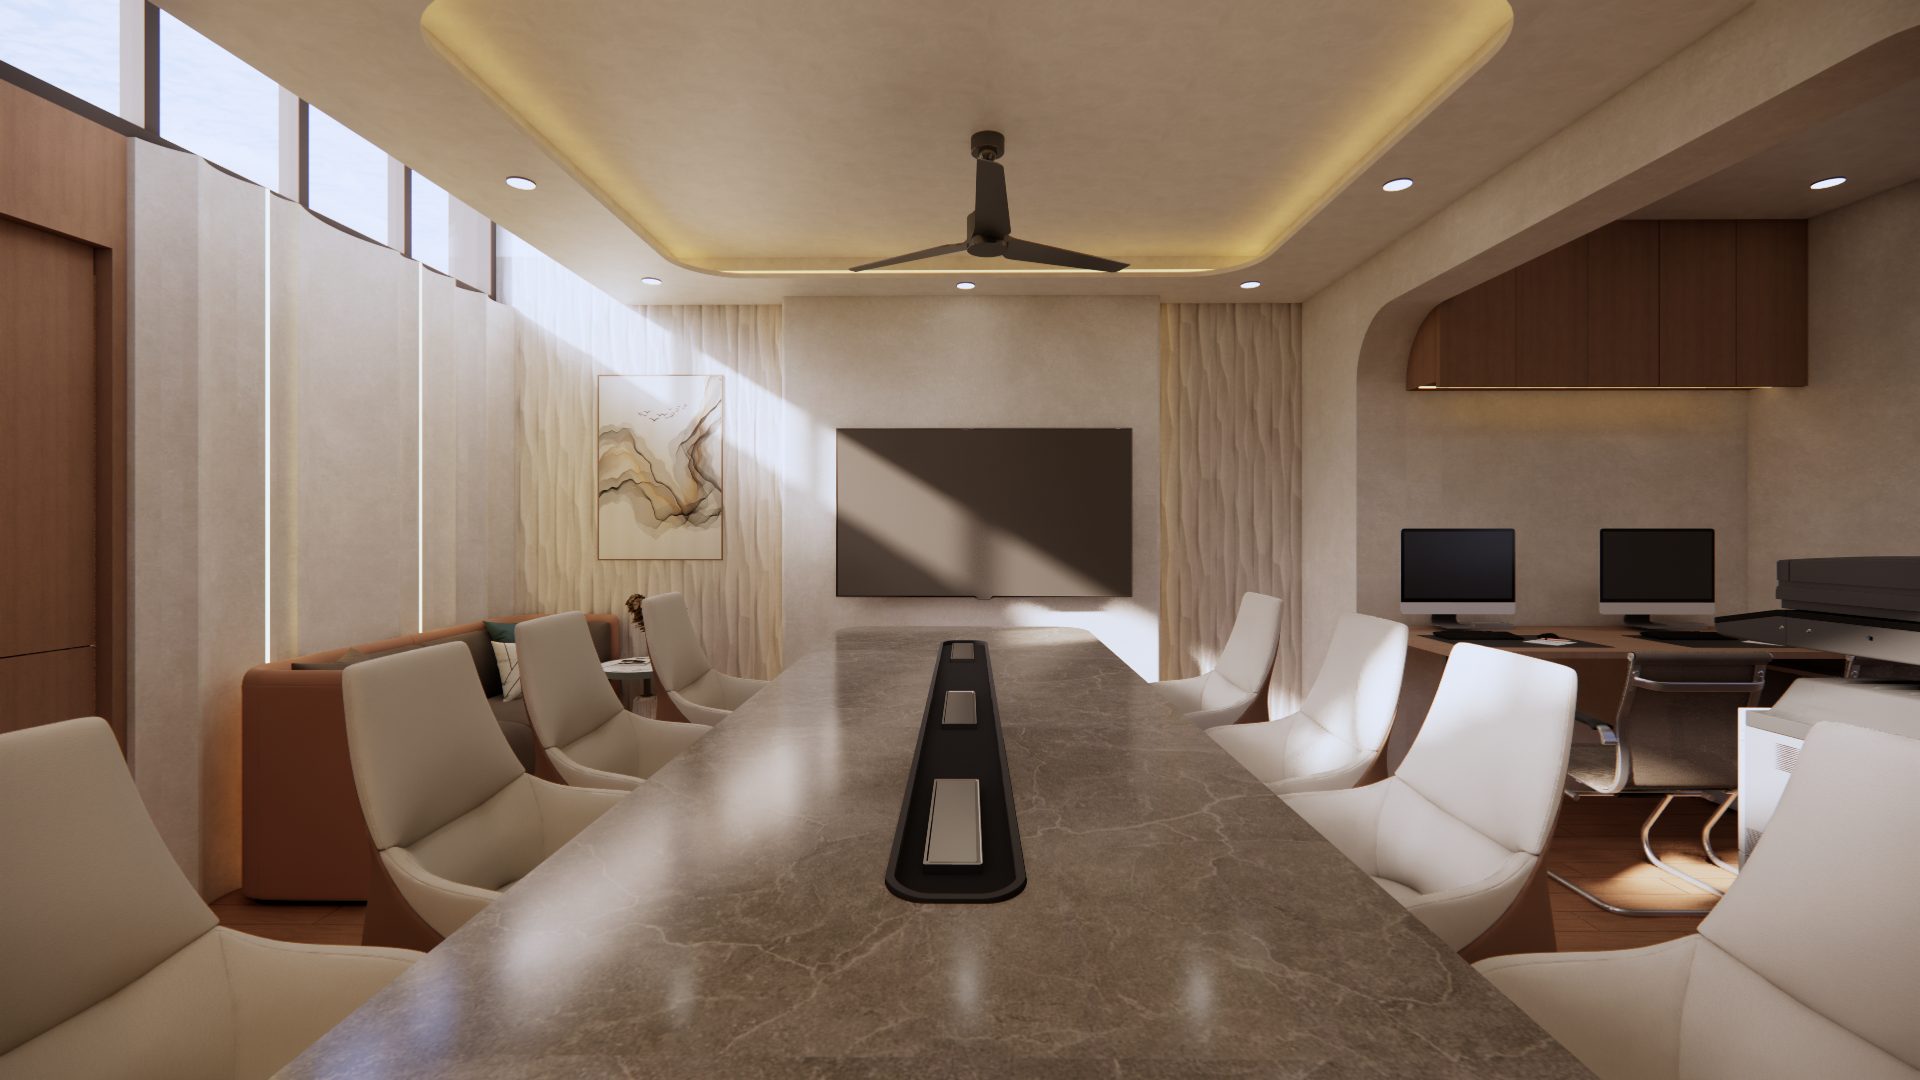
Society meeting room with long stone table
MEETING ROOM
P.02

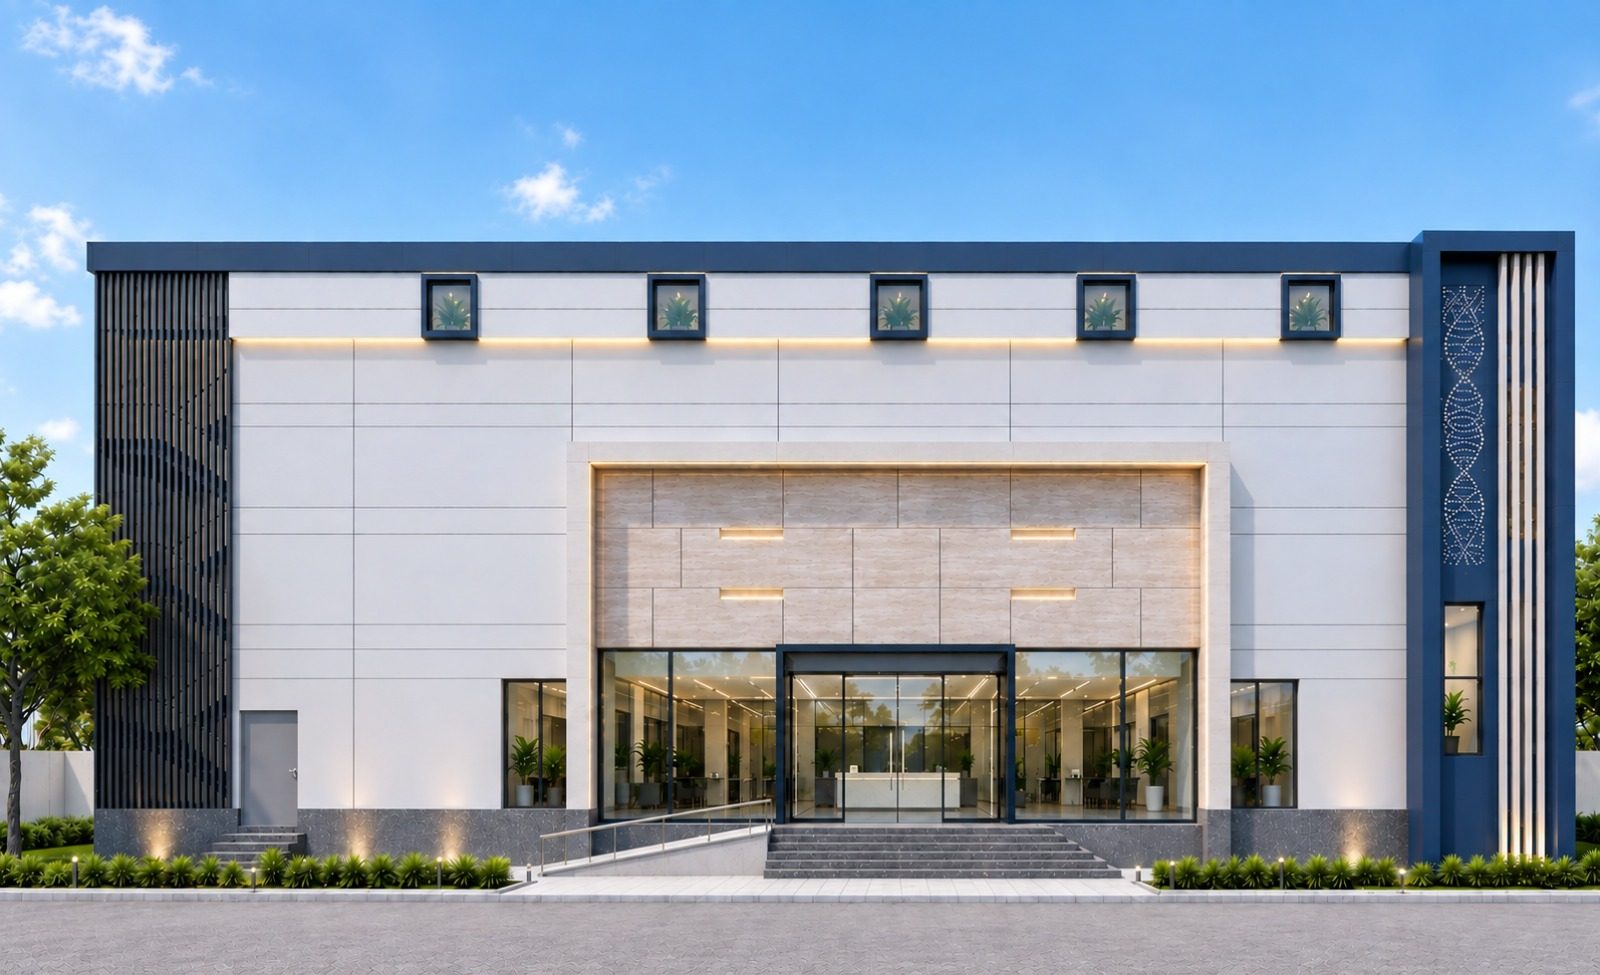
GMP Facility

VAPI · INDUSTRIAL · FACADE DESIGN & INTERIOR PLANNING
ONGOING
Front facade of the GMP facility in Vapi with glazed entrance and blue frame
P.03

Office Interior

VAPI · INTERIOR DESIGN & PLANNING
COMPLETED
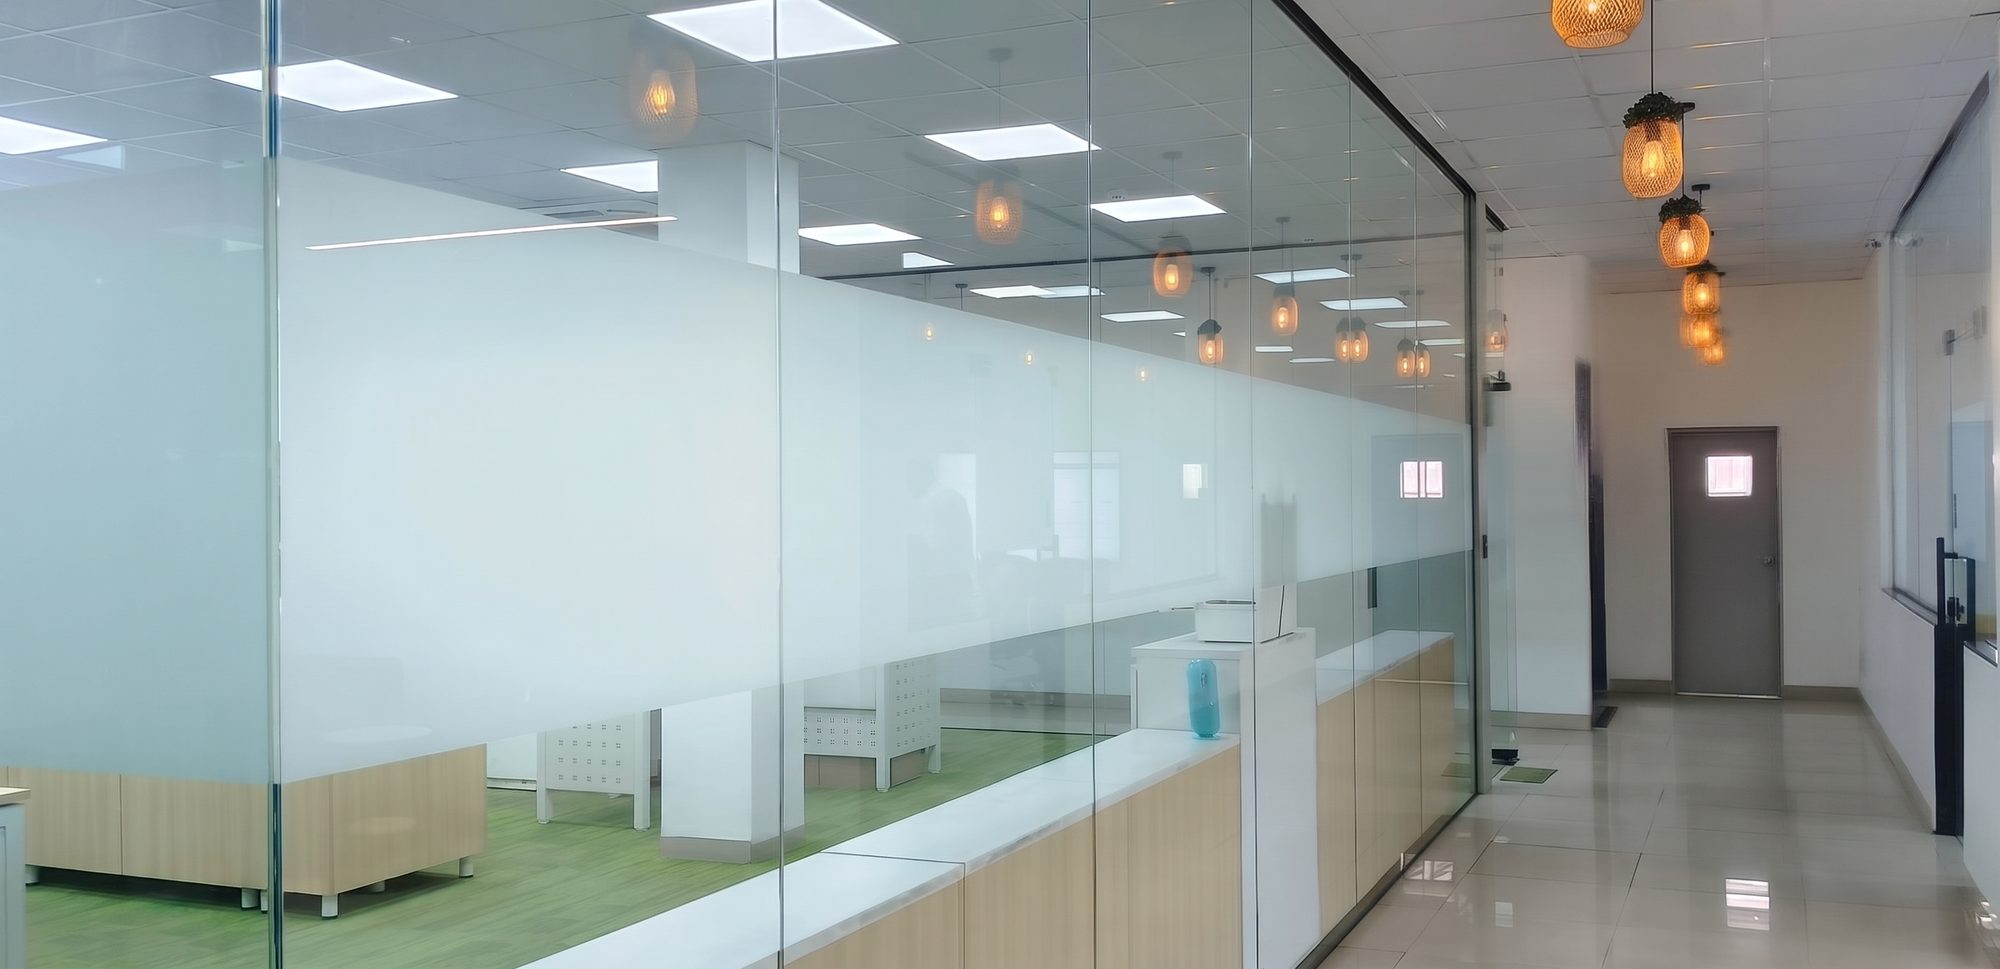
Completed office with frosted glass partitions and woven pendant lights
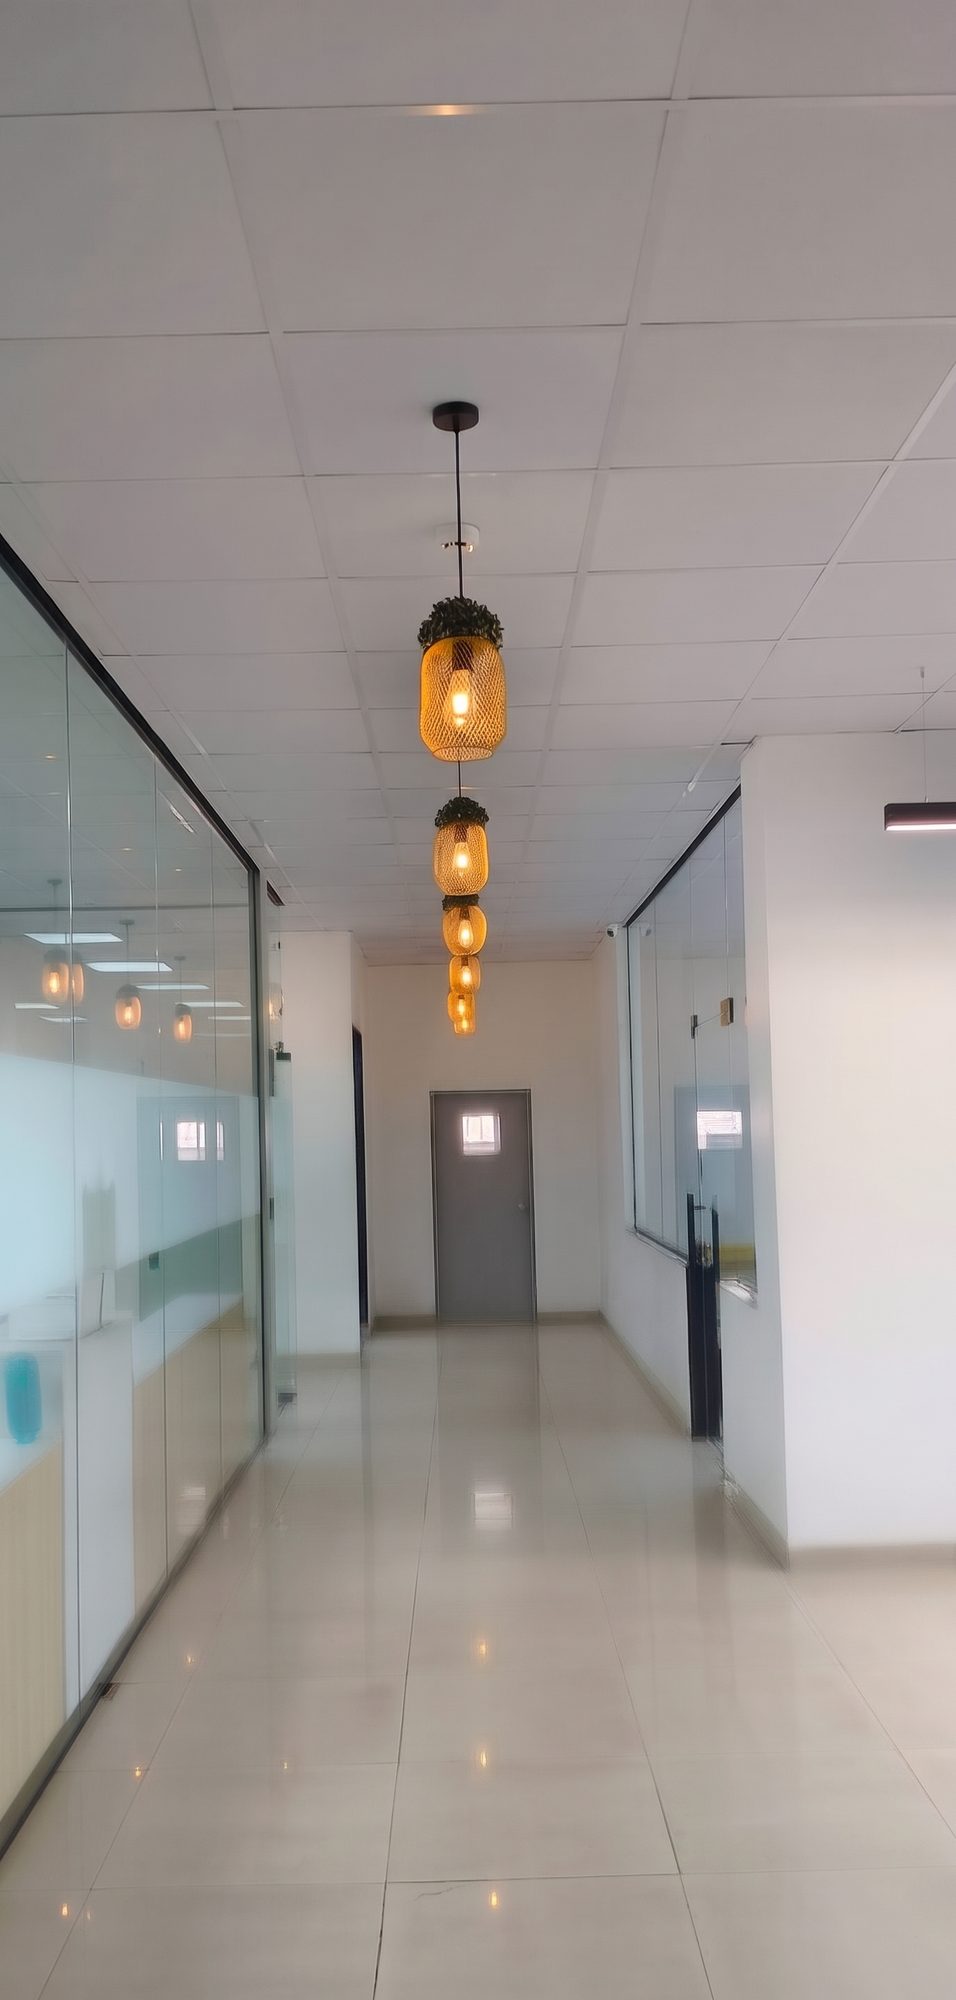
Office corridor lined with glass cabins and a row of woven pendant lights
CORRIDOR
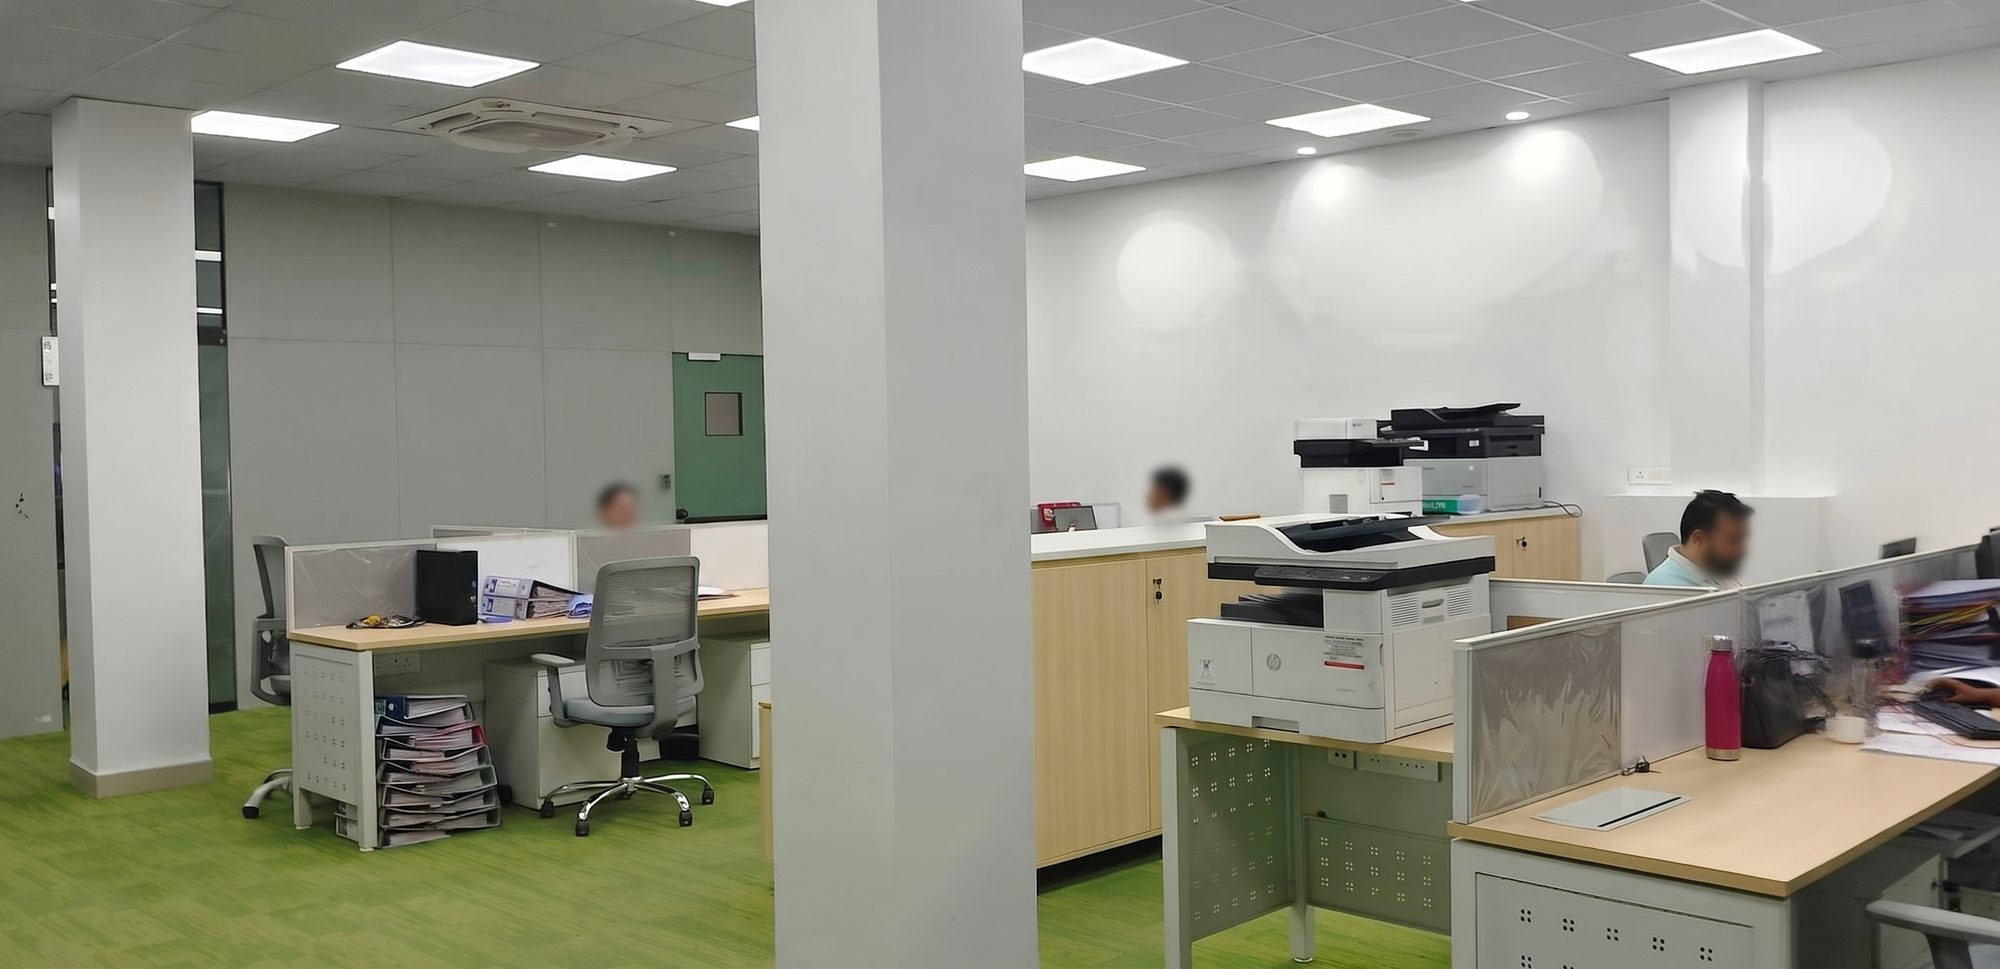
Open-plan workstations on green carpet with timber storage units
OPEN-PLAN WORKSTATIONS
P.04

Residential Interior

DELHI · HOME INTERIOR
ONGOING
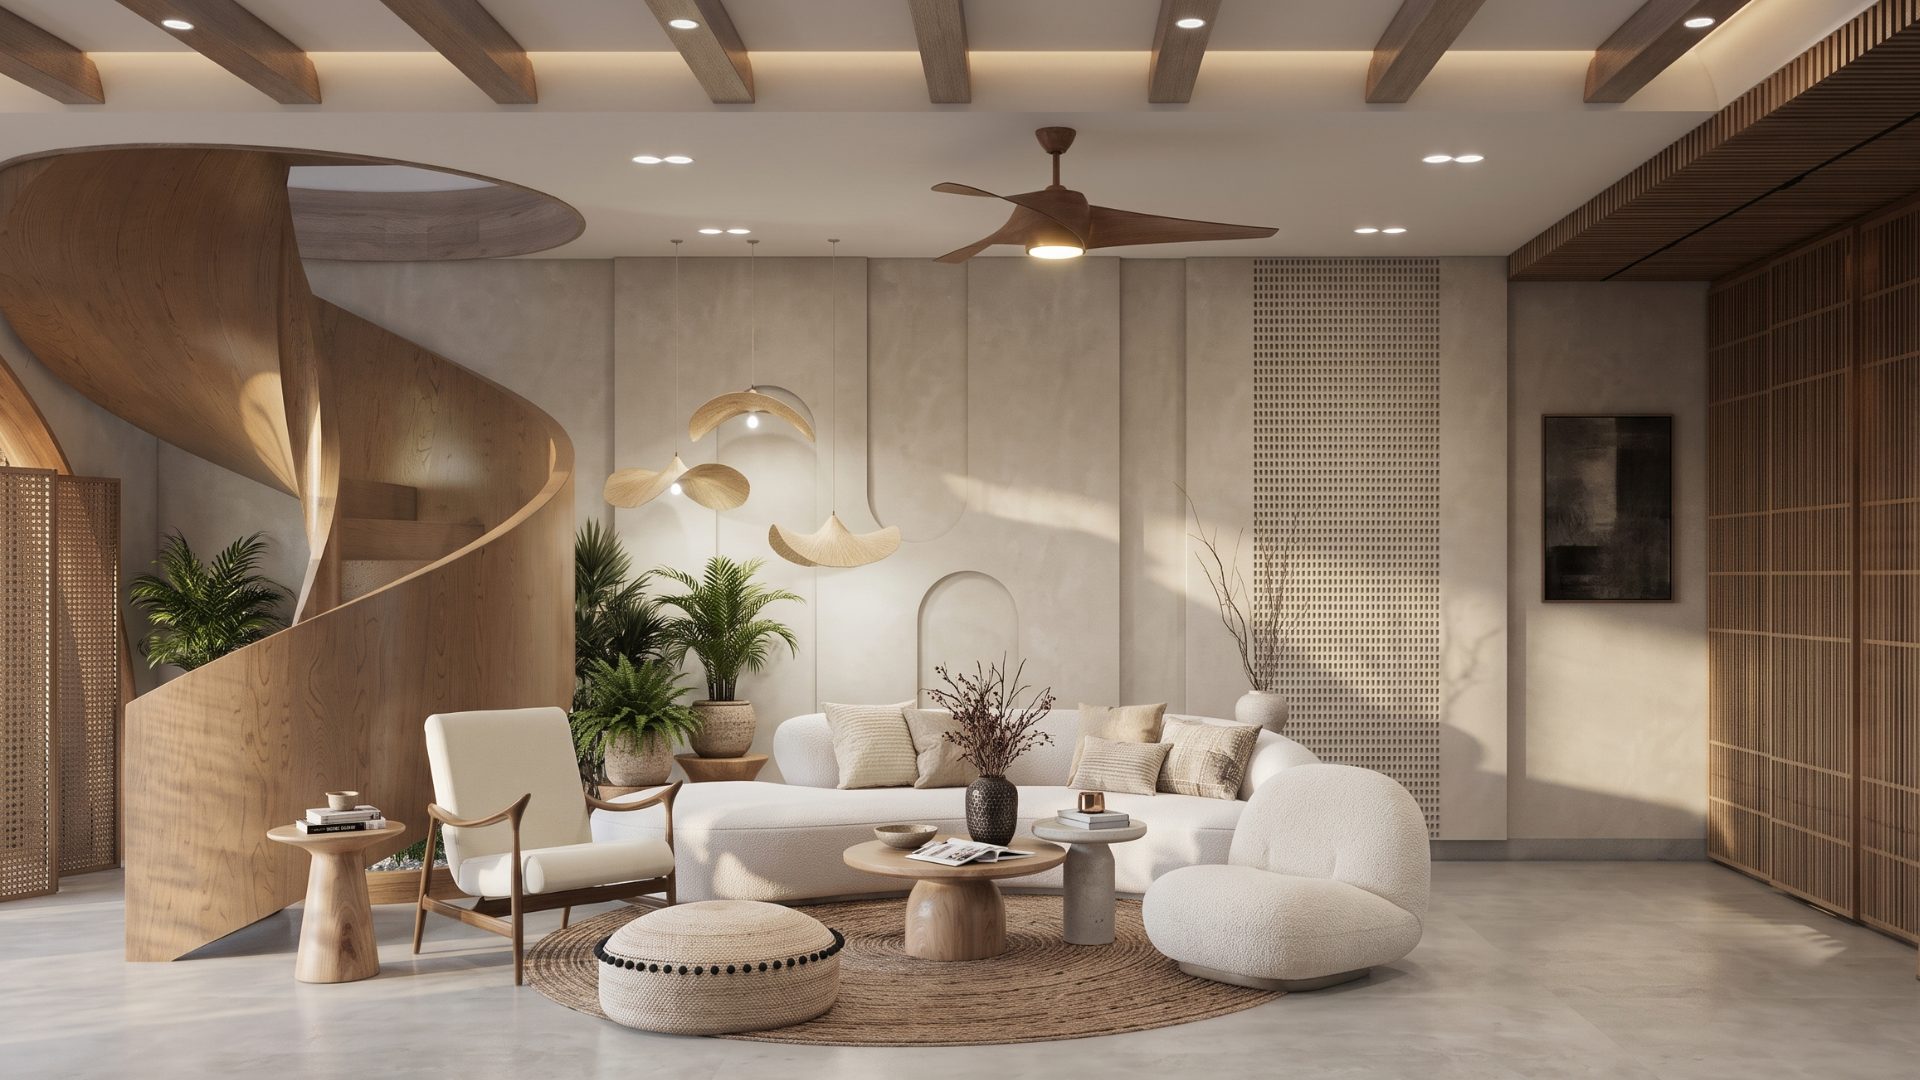
Living room with a sculpted timber spiral staircase and curved white sofa
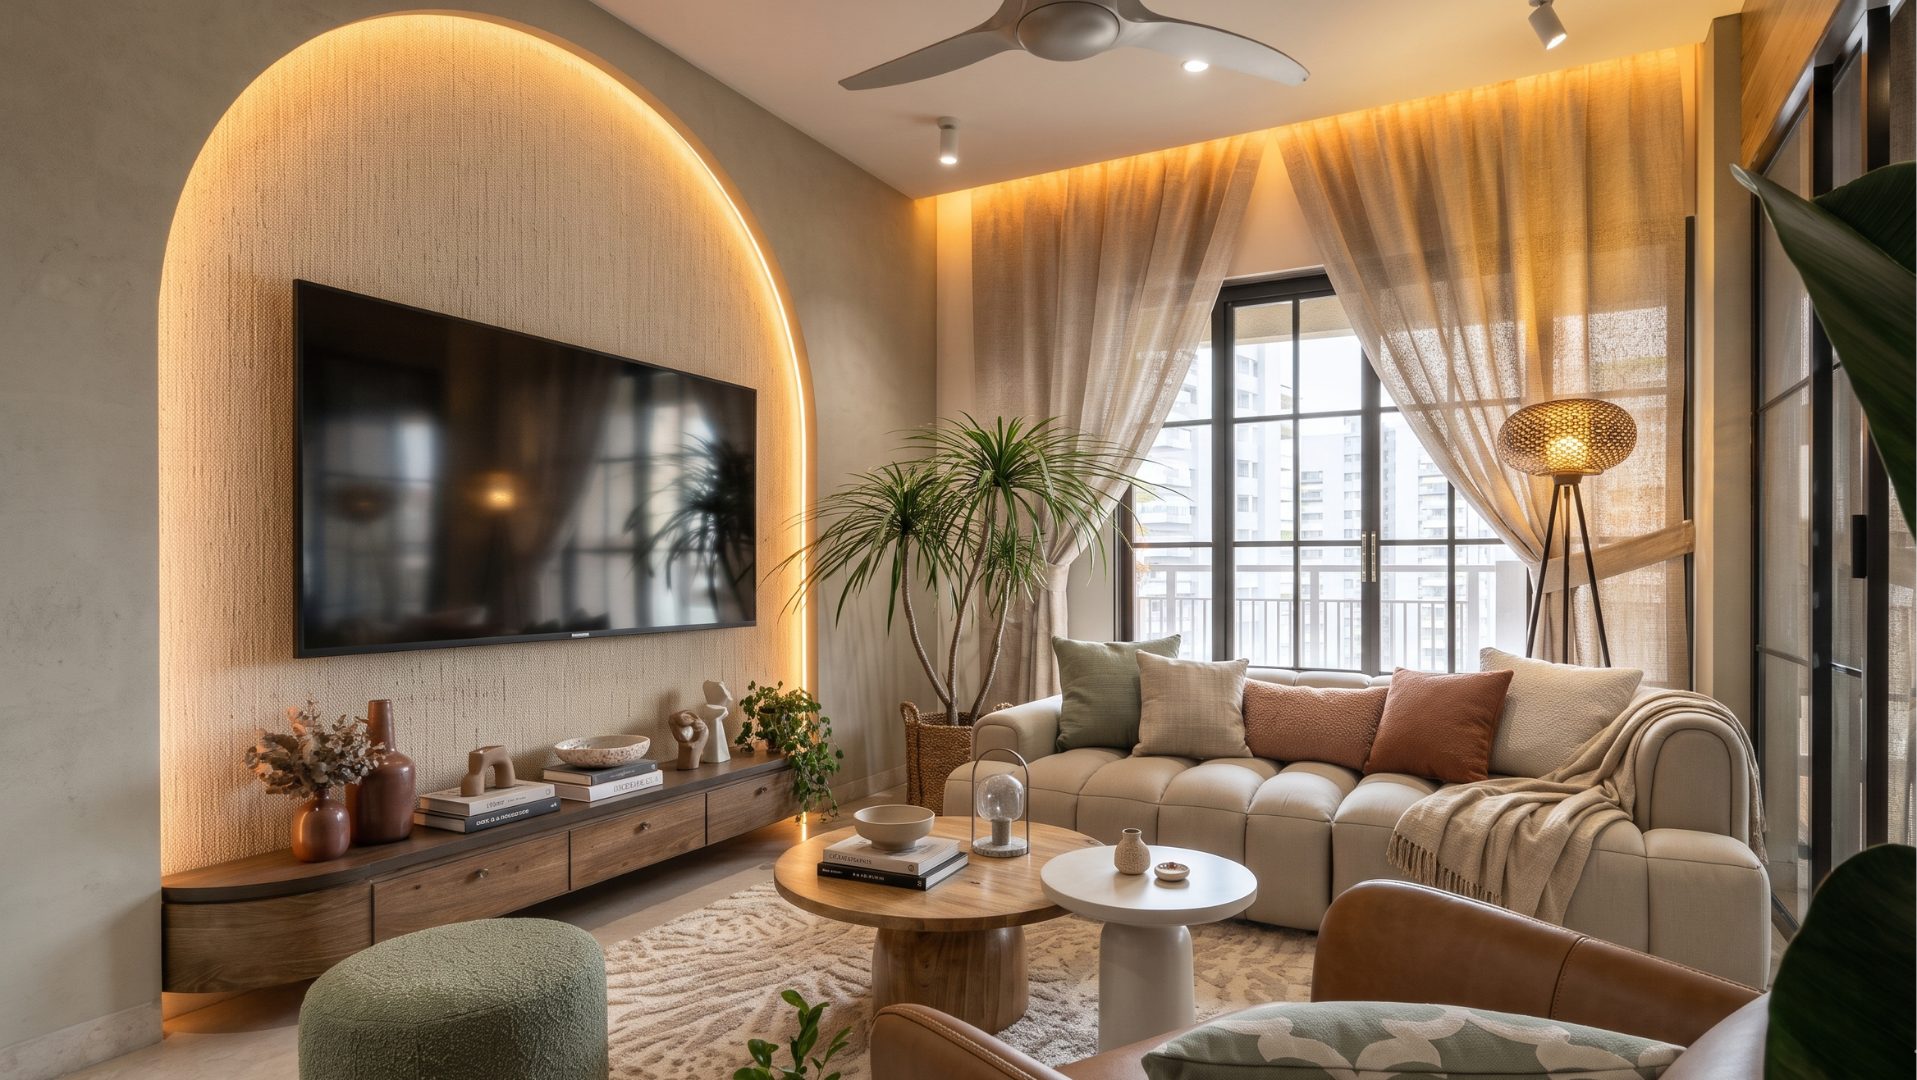
Lounge with a backlit arched TV wall and sheer curtains
LOUNGE
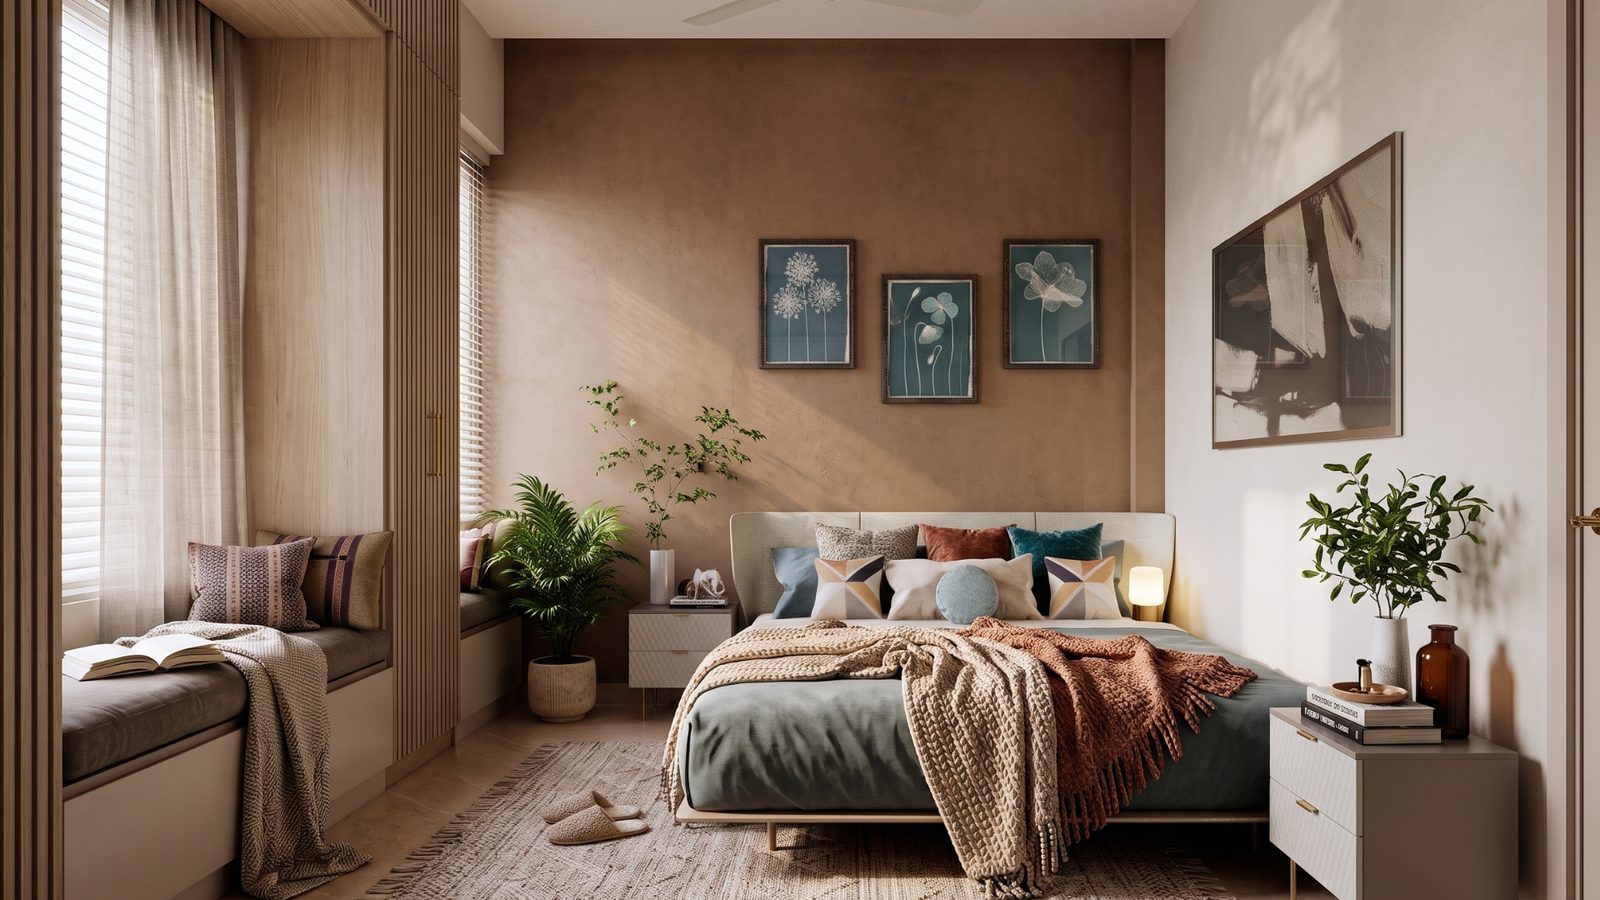
Bedroom with clay-toned feature wall and window seat
BEDROOM
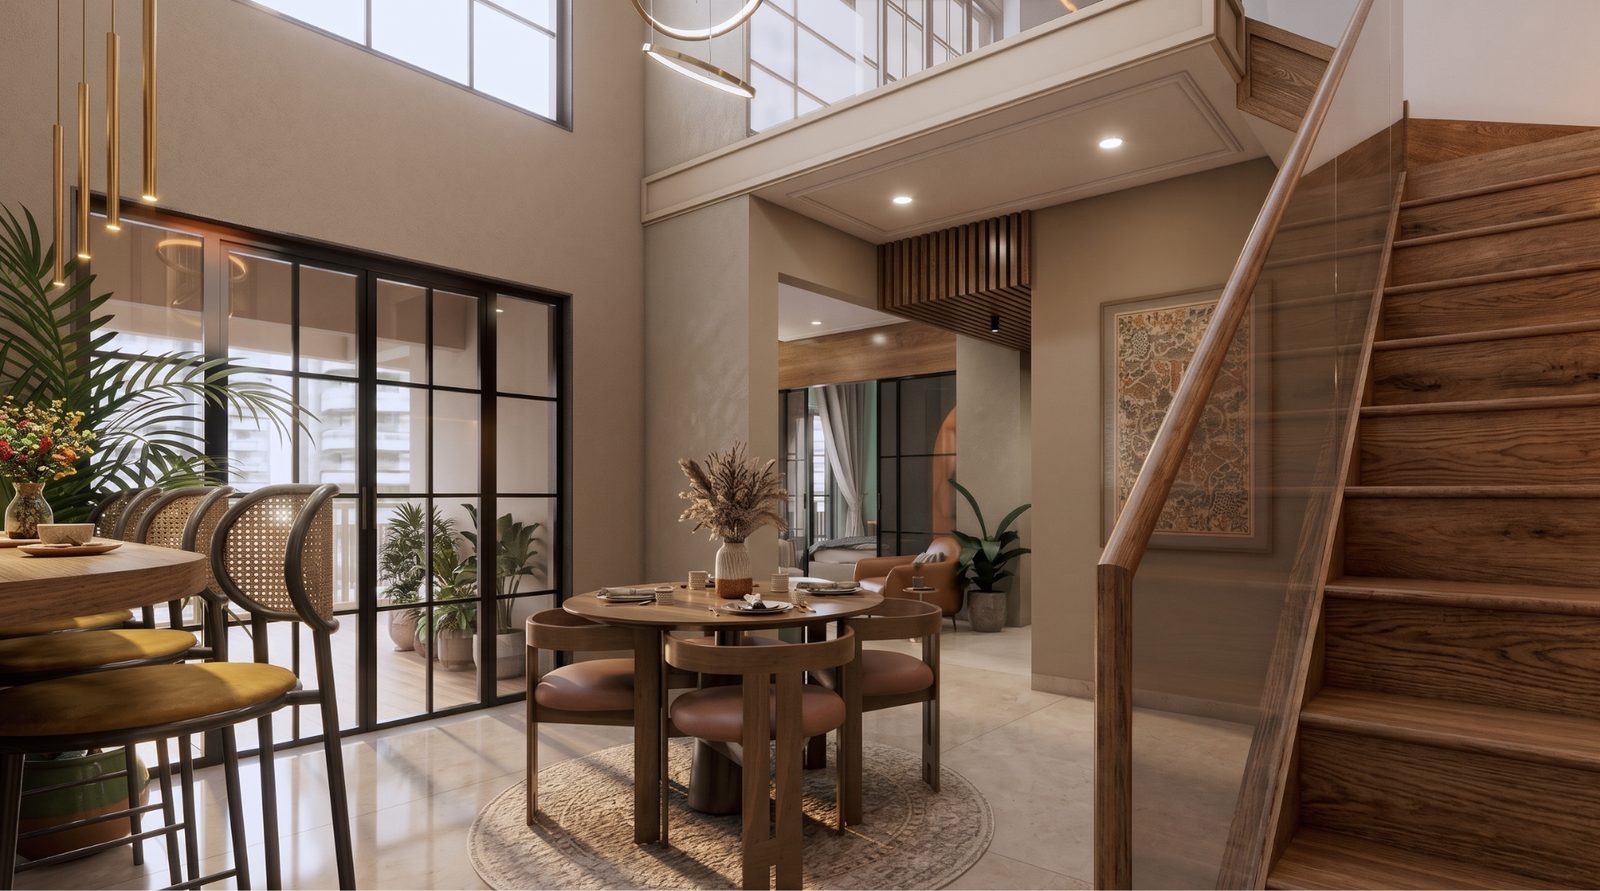
Double-height dining area beside a timber staircase
DINING & STAIRCASE

[ NEXT PROJECT ]

Your project could be P.05.

Book a free consultation → WhatsApp us