 Tri-OM
Start a project
[ Architecture · Interiors · Design to execution ]
Spaces designed to adapt.
Architects & interior designers · Delhi-NCR · Gujarat · Mumbai · Jammu
01 / 07
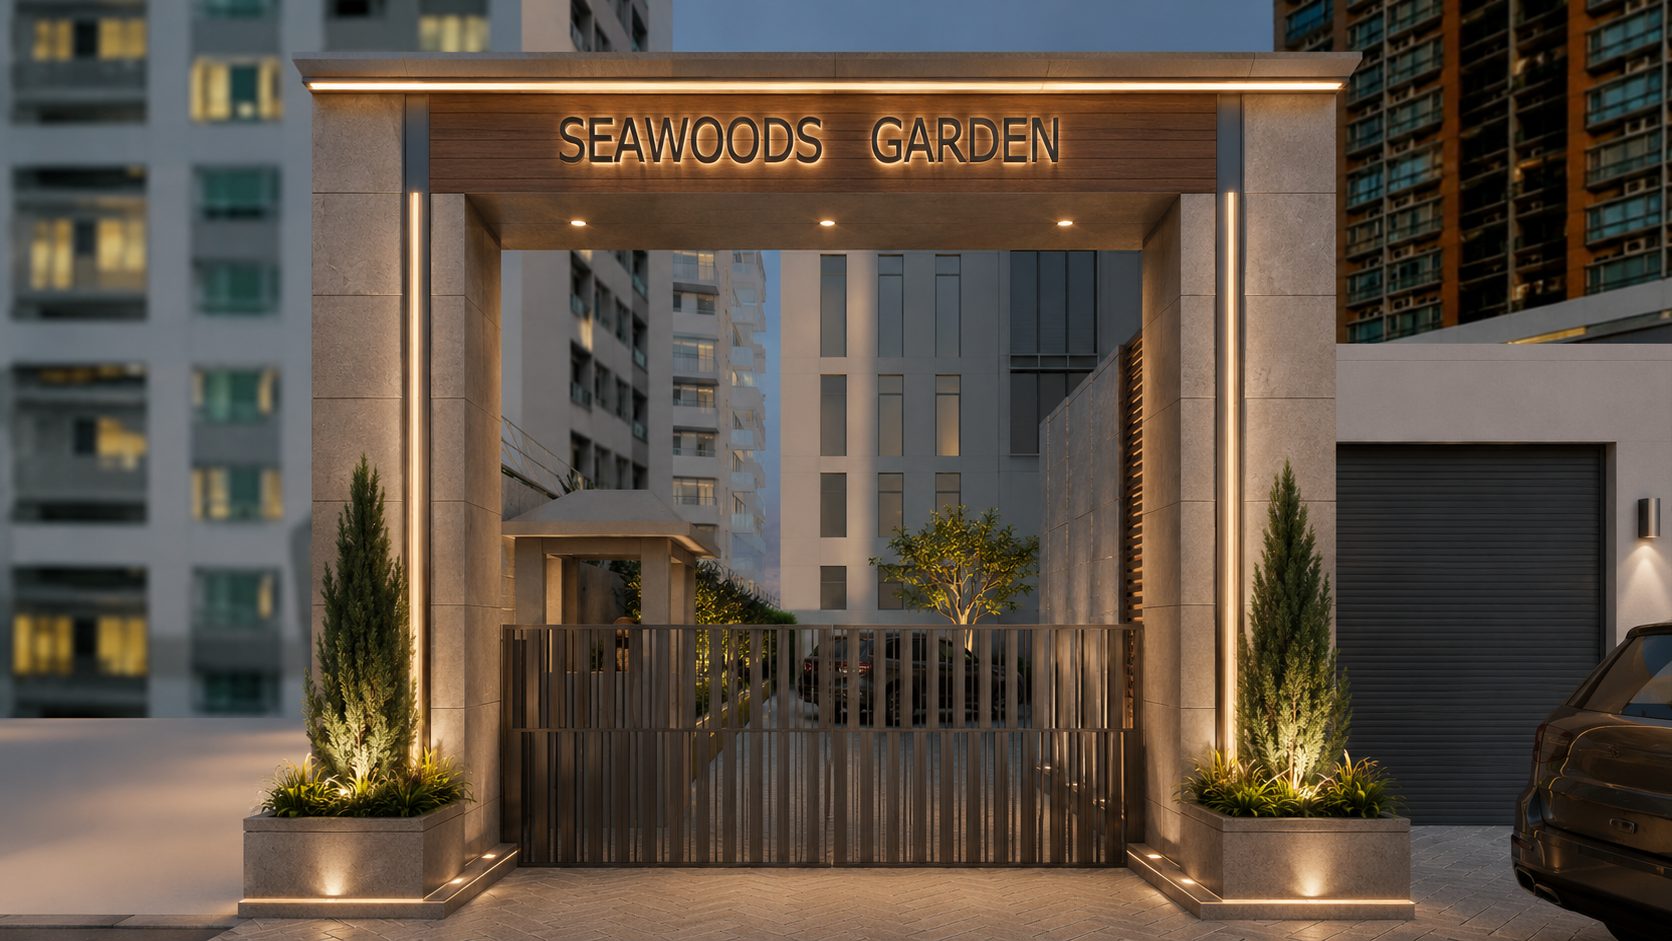
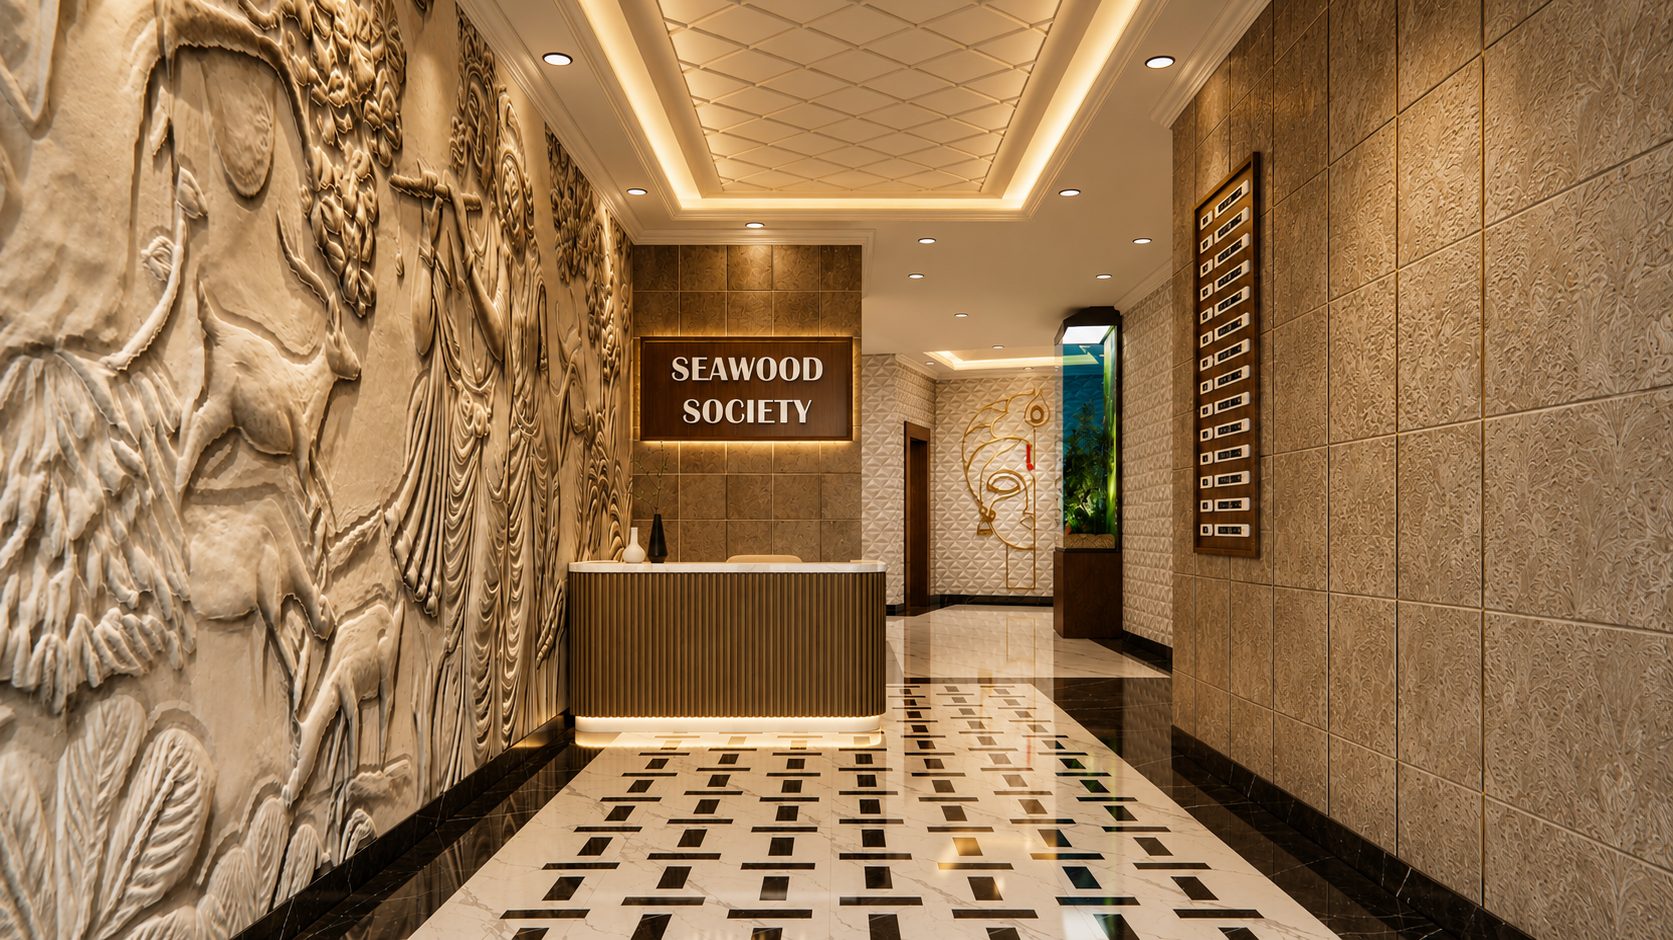
Seawoods Garden, Navi Mumbai — Main Entrance
RESIDENTIAL HIGH-RISE · ENTRANCE GATE · ONGOING
01
Granted technology patent
03
Registered design patents
03
Innovation awards incl. IIT Roorkee
CoA
Registered architects · DPIIT startup
IITR
Incubated at IIT Roorkee
GTU
Incubated at Gujarat Technological University
[ 02 / HOW WE WORK ]
Five clear steps, from first call to handover.
Fixed deliverables at every stage, so you always know what comes next.
-
STEP 01
Consultation
We understand your site, needs and budget, then share a written fee proposal.
-
STEP 02
Concept
Layout options with 3D views, so you choose with confidence before details begin.
-
STEP 03
Design development
Materials, finishes and lighting, coordinated with structural and MEP consultants.
-
STEP 04
Drawings & BOQ
Working drawings and an itemised BOQ, ready for contractors to price and build.
-
STEP 05
Site support
Site visits and drawing clarifications until your project is handed over.
[ TRACK RECORD ]
Homes, societies, offices and industrial buildings.
YEARS OF EXPERIENCE
8+
COMPLETED PROJECTS
12
ONGOING PROJECTS
04
[ 03 / PROJECTS ]
Selected work
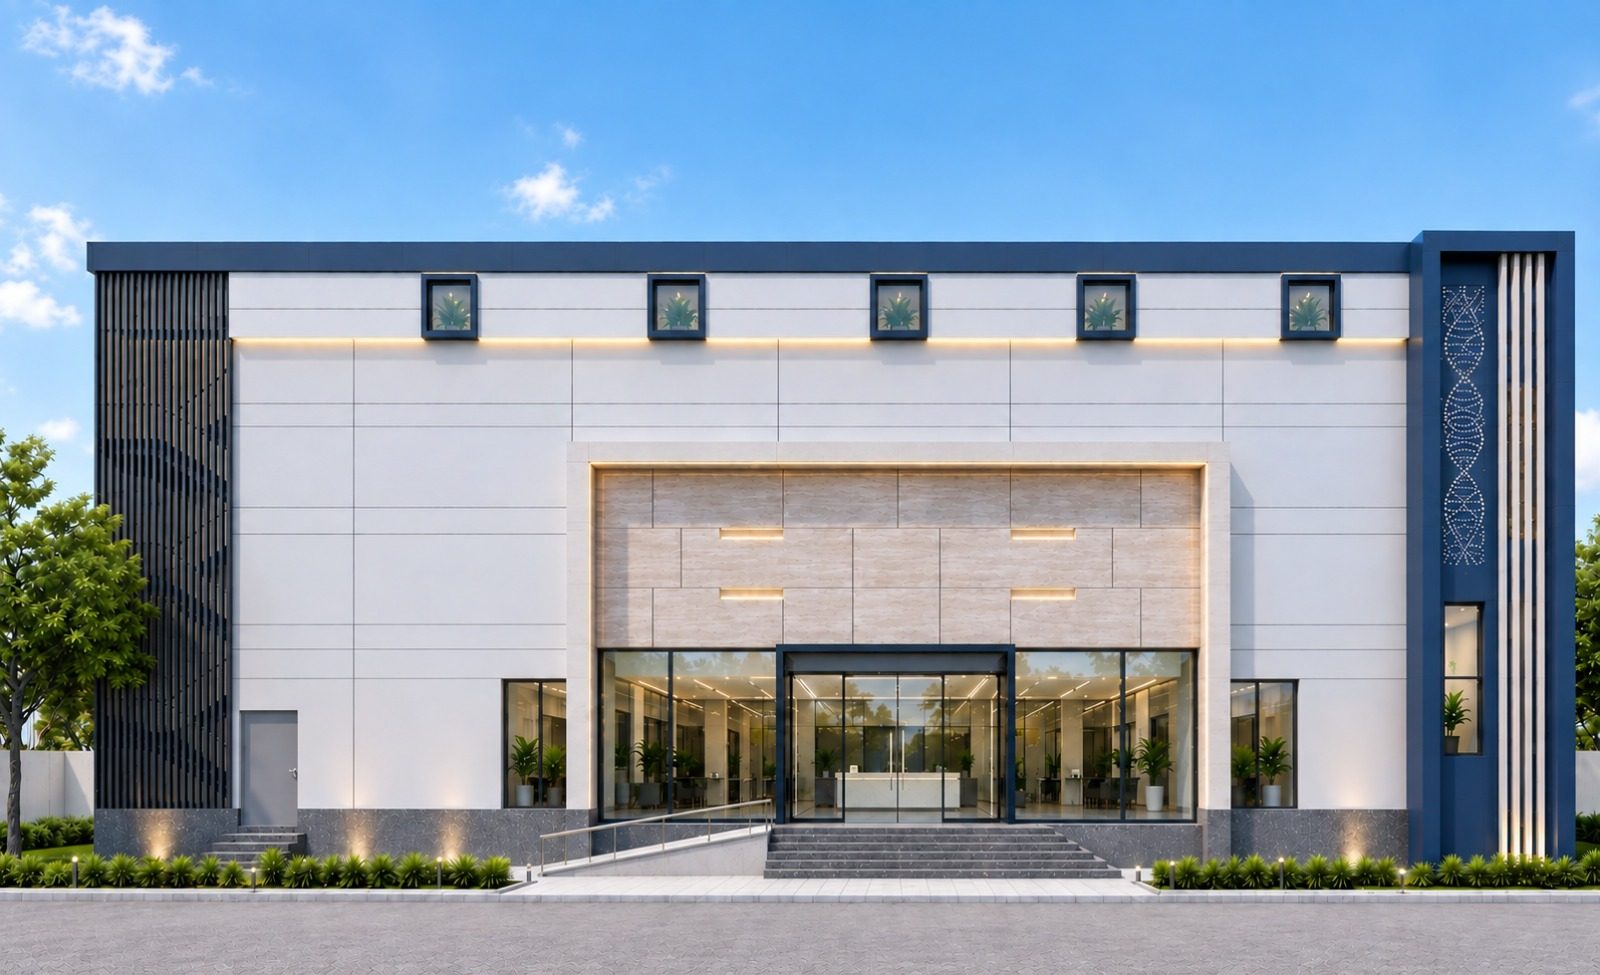
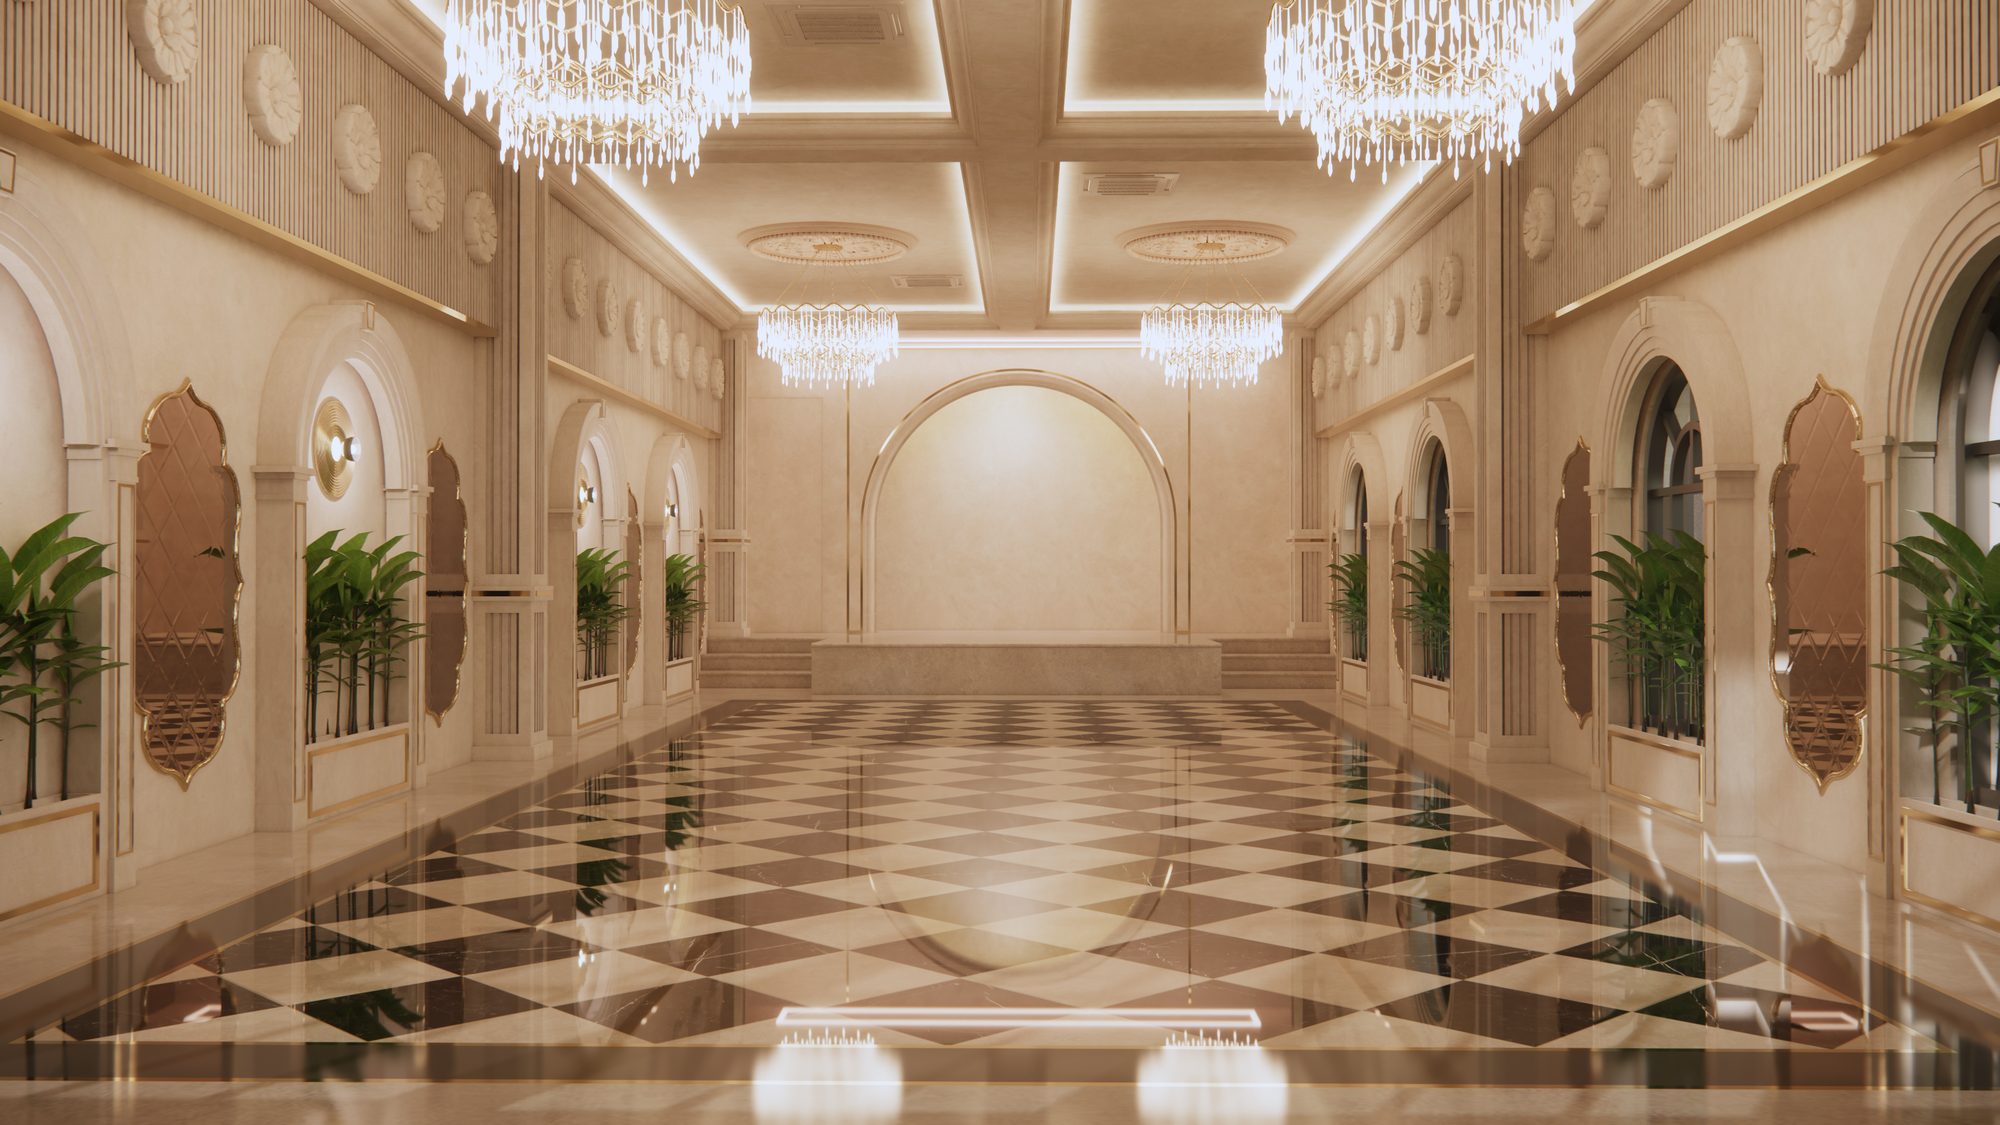
GMP Facility, Vapi
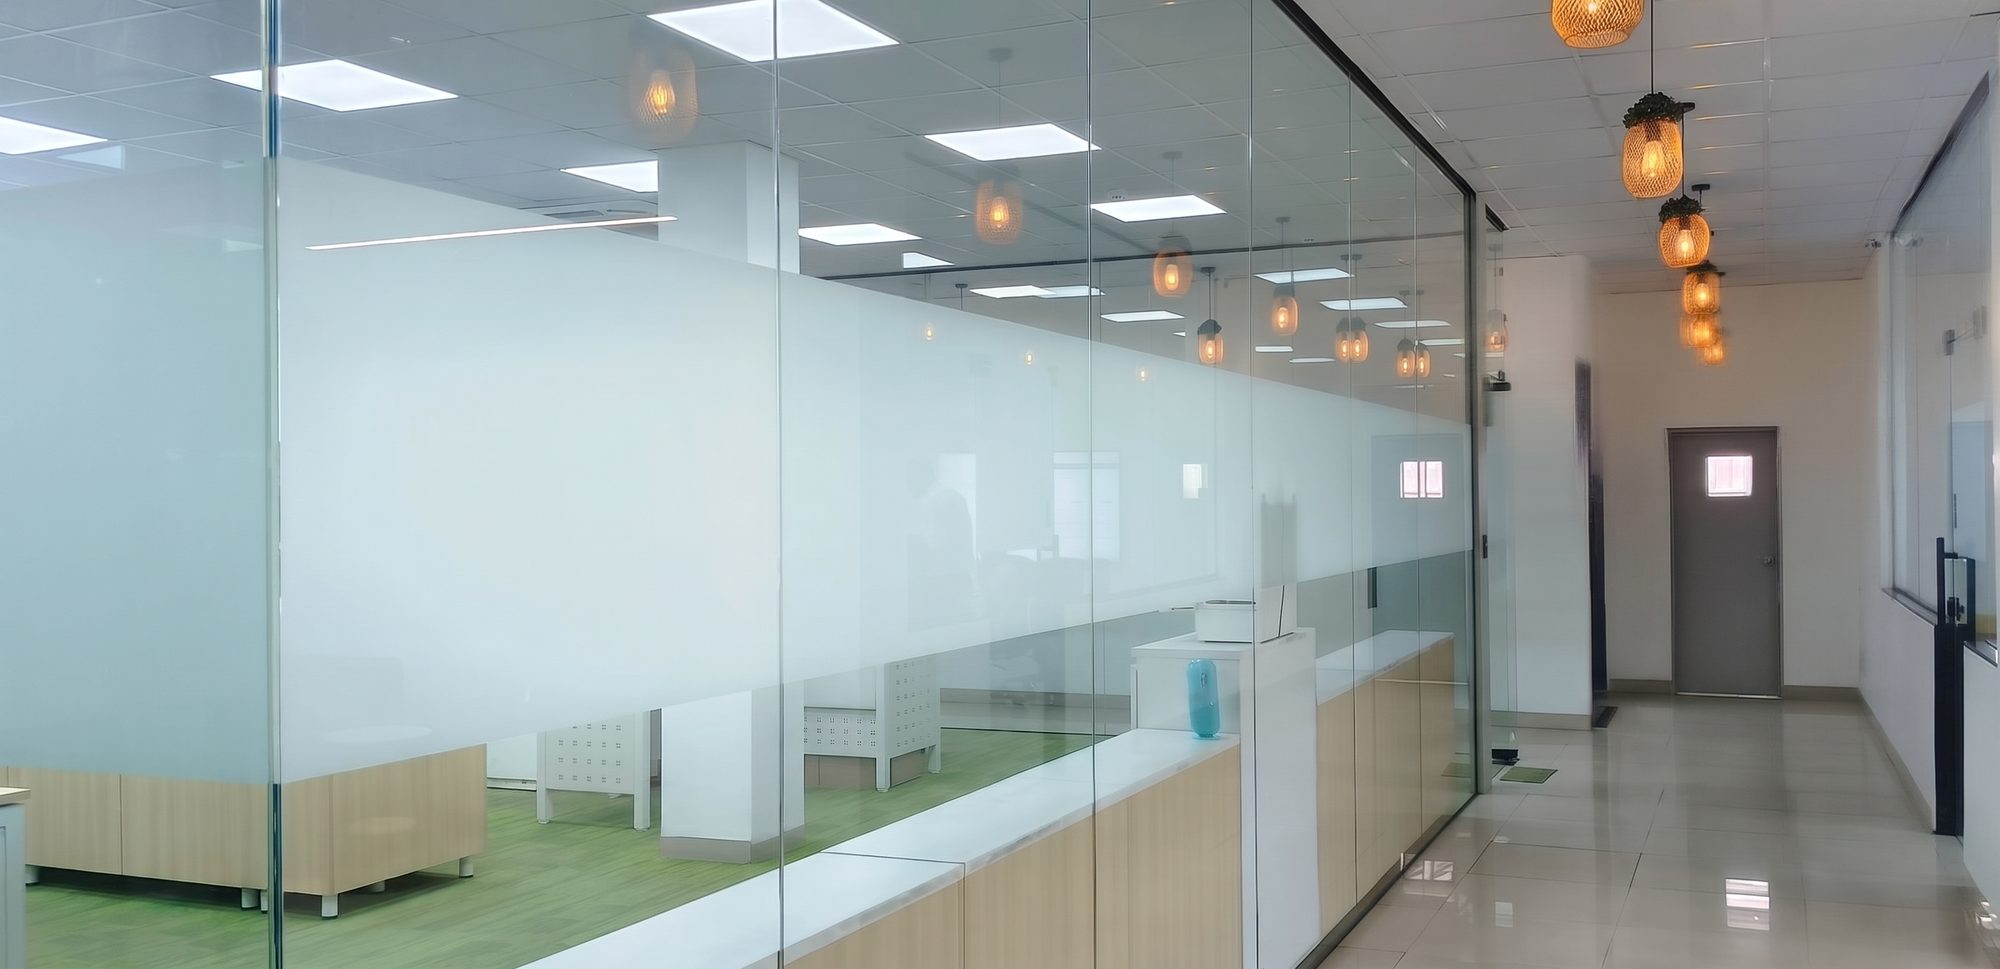
INDUSTRIAL · FACADE & INTERIOR PLANNINGOffice Interior, Vapi
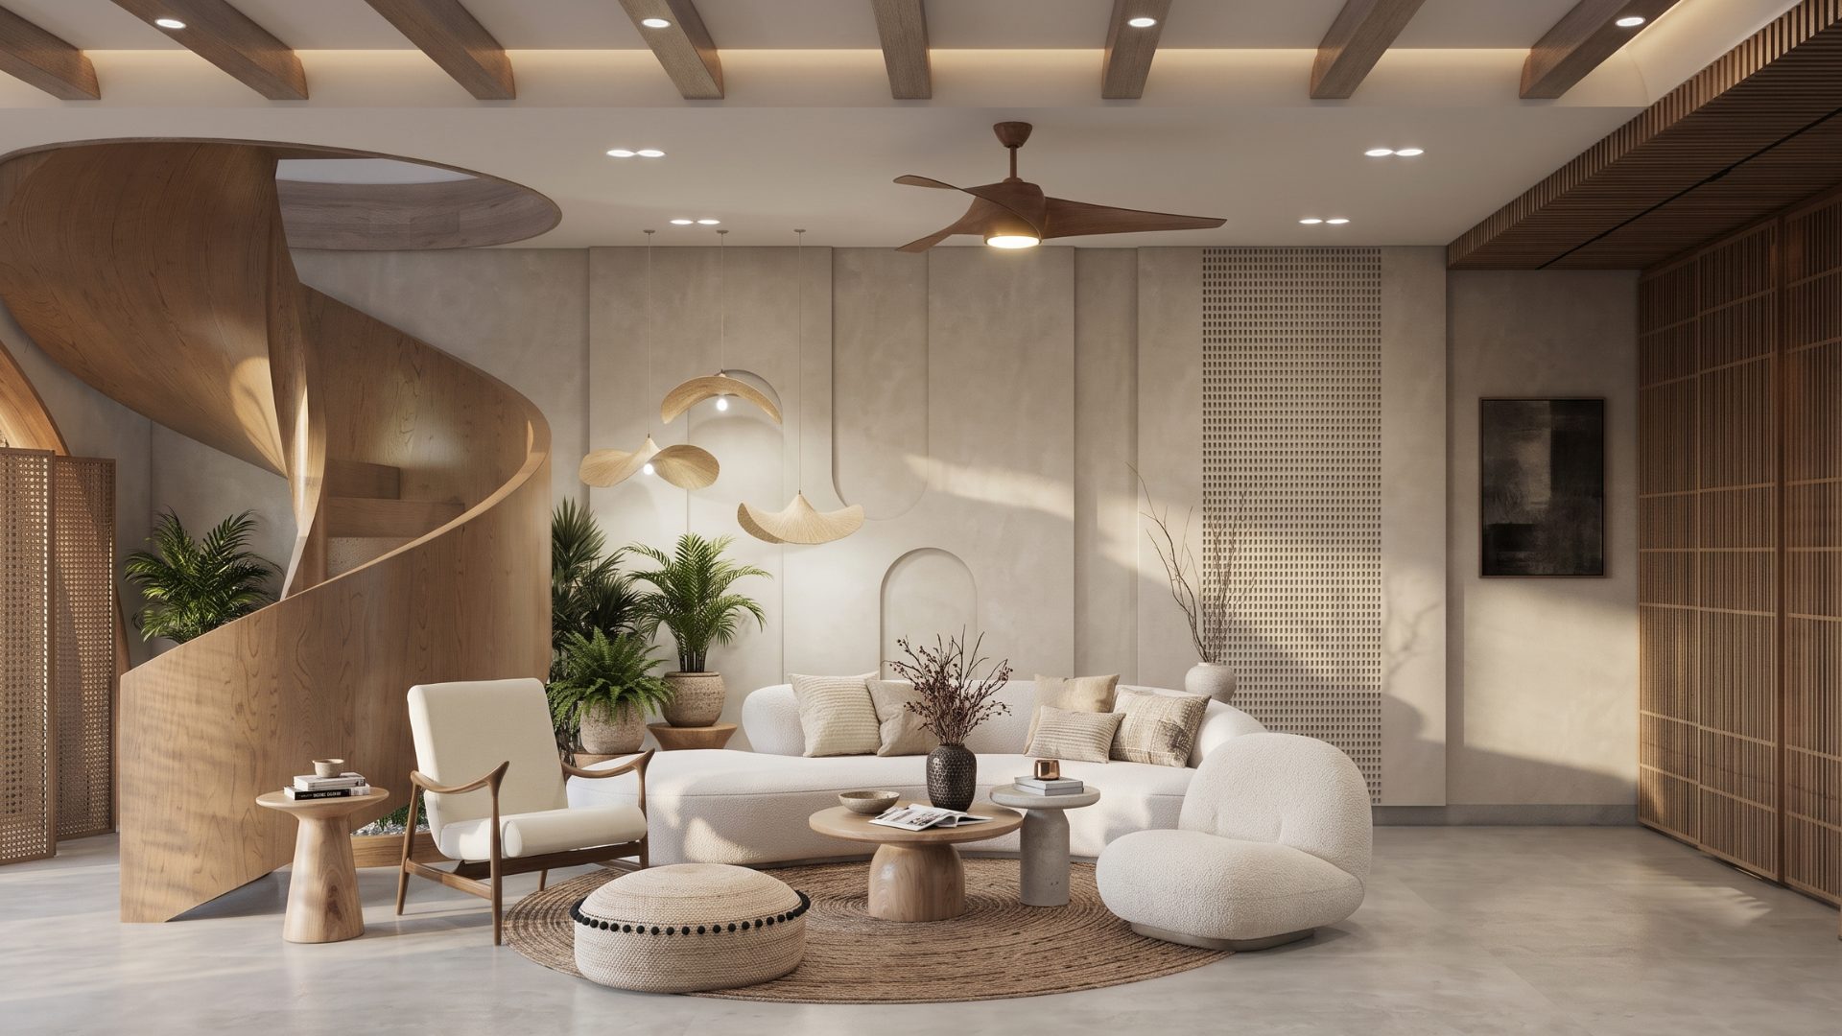
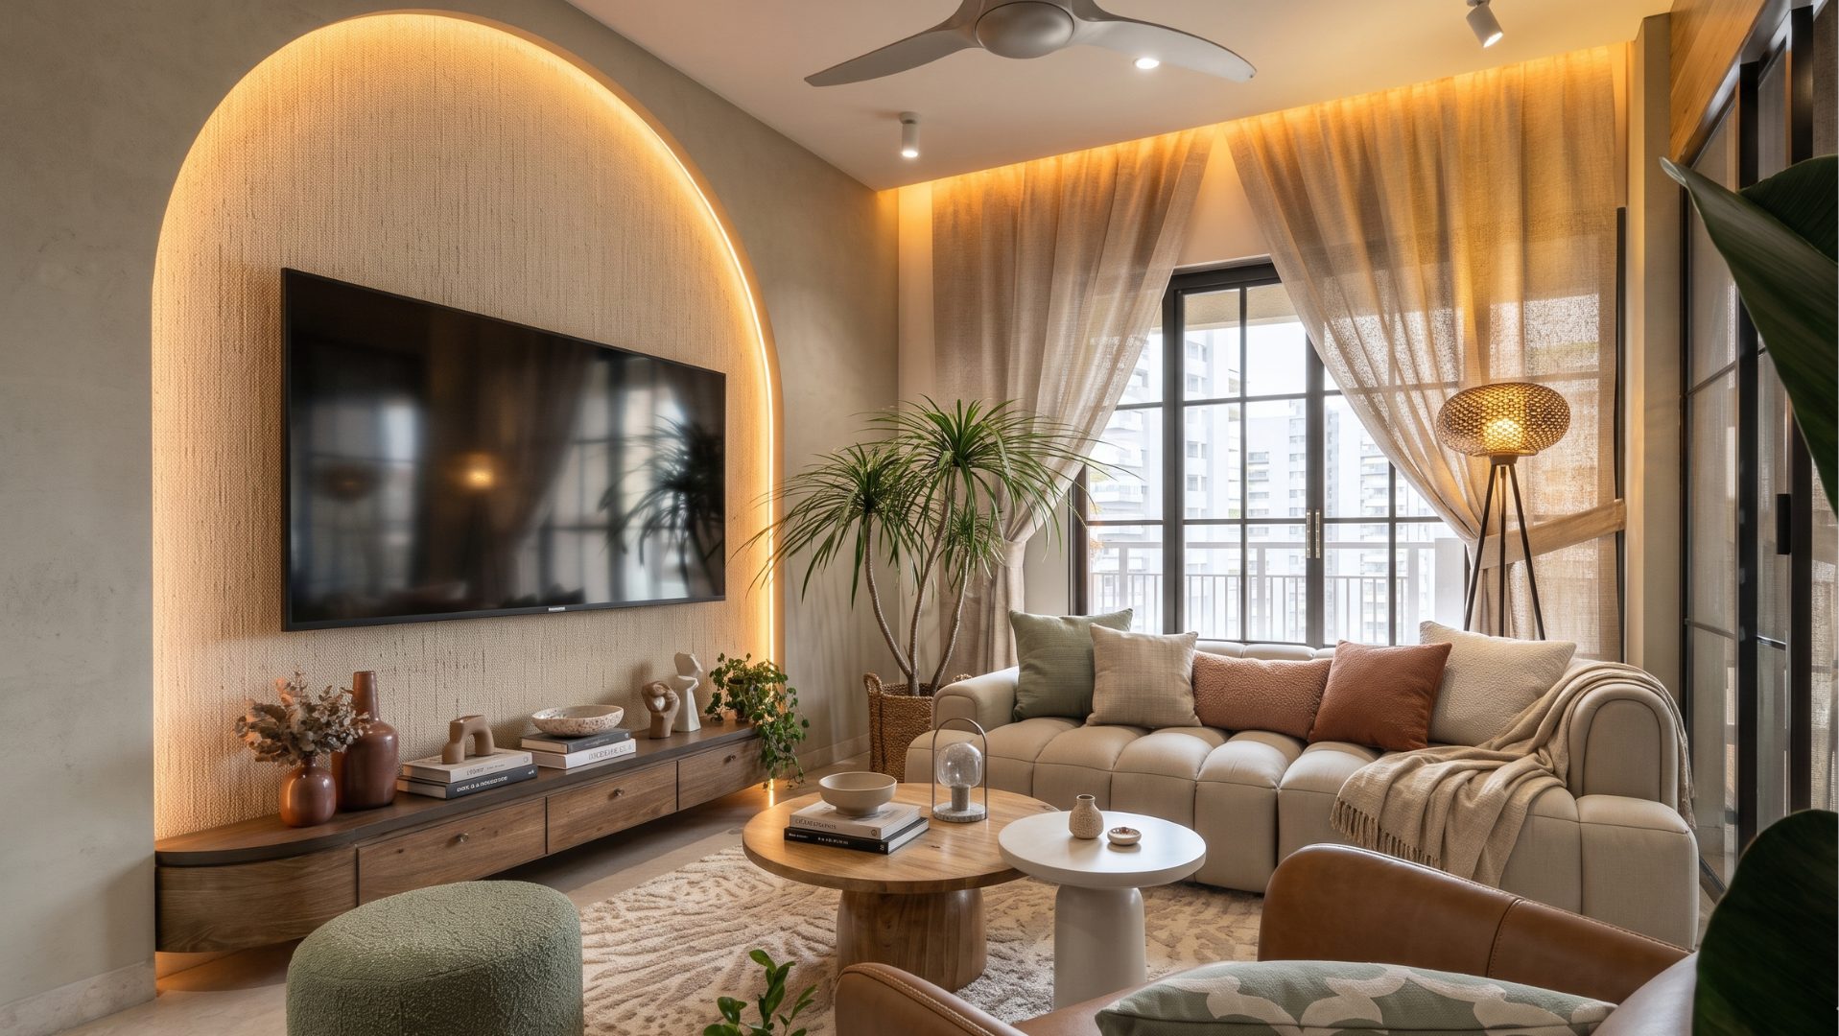
INTERIOR DESIGN & PLANNINGResidential Interior
HOME INTERIOR · DELHI[ 04 / ALSO FROM OUR STUDIO ]
Product design & models
Custom furniture, prototypes and presentation scale models, drawing on the same thinking behind our three registered designs.
[ 05 / PATENTS & AWARDS ]
We don't just design buildings. We invent how they're built.
Patent and registered designs held by our founder, Ar. Vivek Prajapati, through the Indian Patent Office.
PATENT NO. 607201
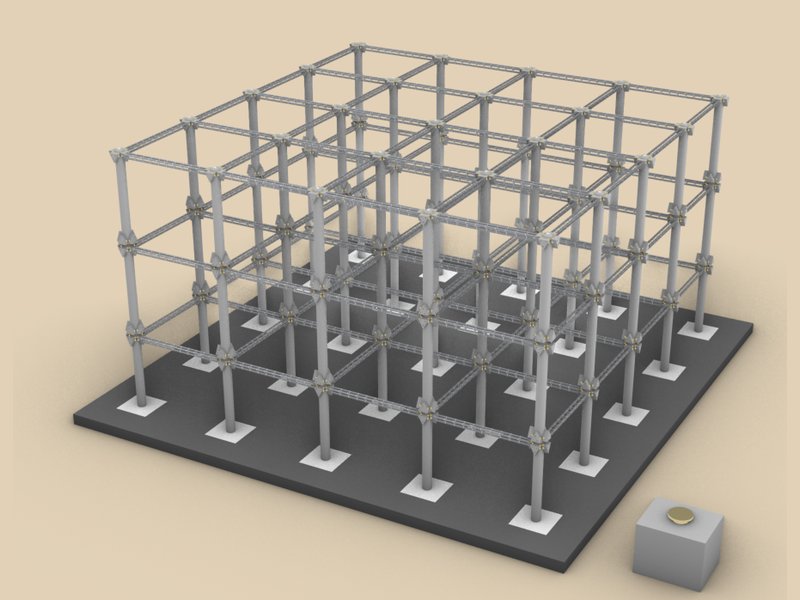
A Building Frame Structure and Method of Making the Same
Granted 27 Oct 2026 · Application 202211046884
DESIGN NO. 370200-001
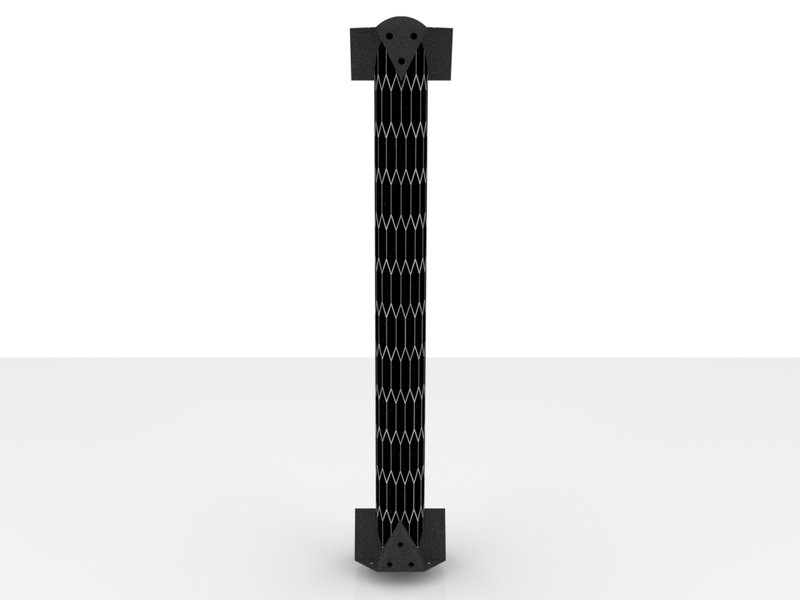
Shell for Column Construction
Registered design · Class 25-01 · 31 Aug 2022
DESIGN NO. 372037-001
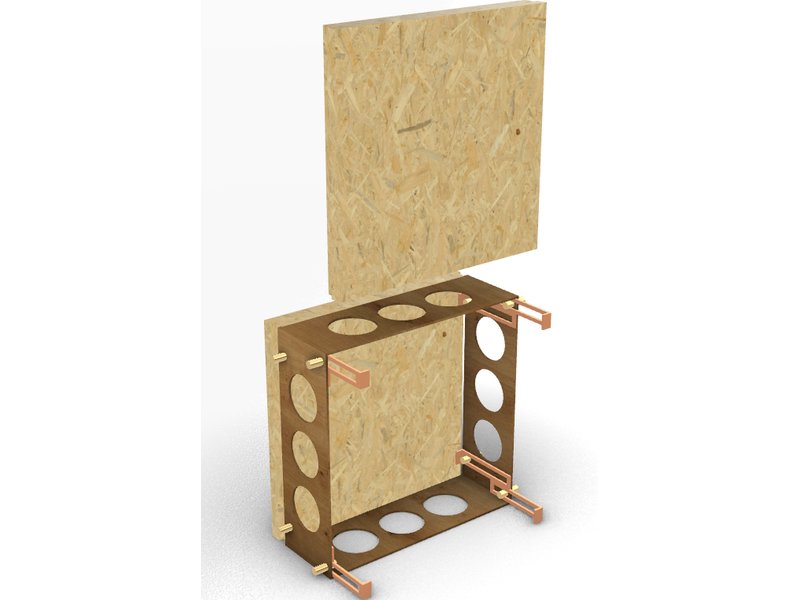
Adaptable Wall Component
Prefabricated wall · Class 25-02 · 5 Oct 2022
DESIGN NO. 372038-001
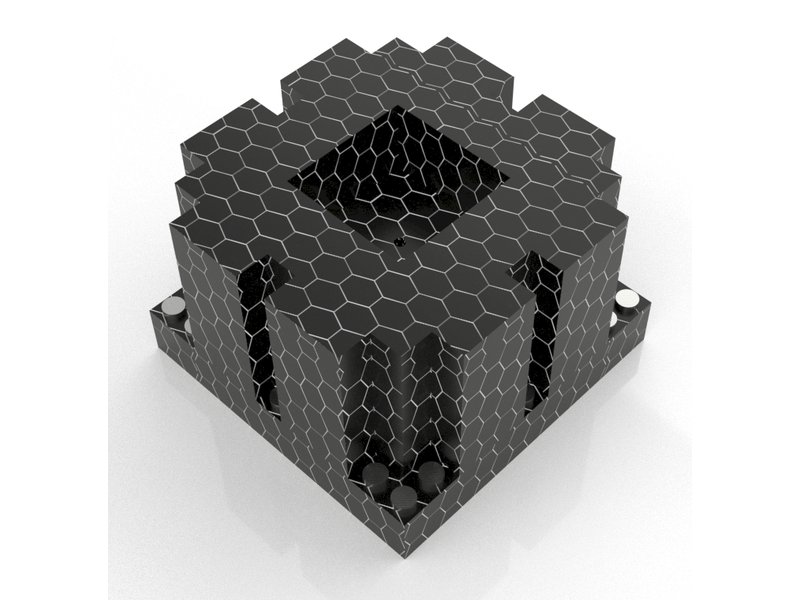
Floatable Plinth Component
Prefabricated plinth · Class 25-02 · 5 Oct 2022
IIT ROORKEE

Best Startup Progress · TechSarthi Startup Expo
IIT Roorkee · 2023 & 2022
STARTUP AWARD
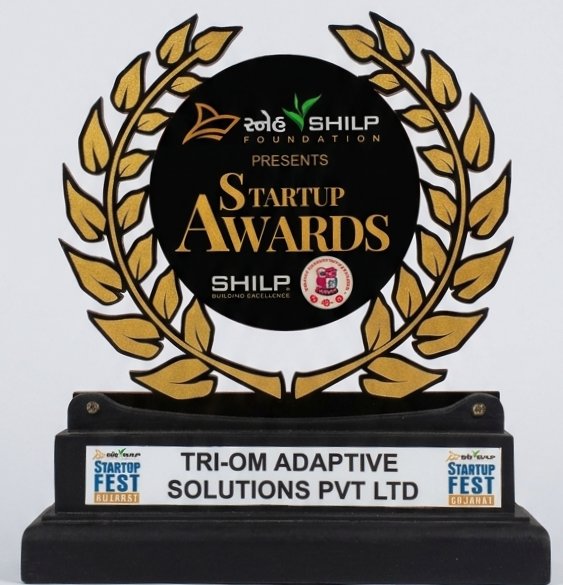
Disruptive Innovation
Shilp Foundation with GTU · Startup Fest Gujarat 2024
[ 06 / START A PROJECT ]
Have a site? Let's draw it.
First consultation is free. We reply within one working day.
WA → +91 93165 24919
TEL → +91 88250 93377
MAIL → triomarchitecture@gmail.com
B-354, Lajpat Nagar, Ghaziabad, Delhi-NCR, UP 201005
HOURS → Mon–Fri, 10am–7pm